






Address
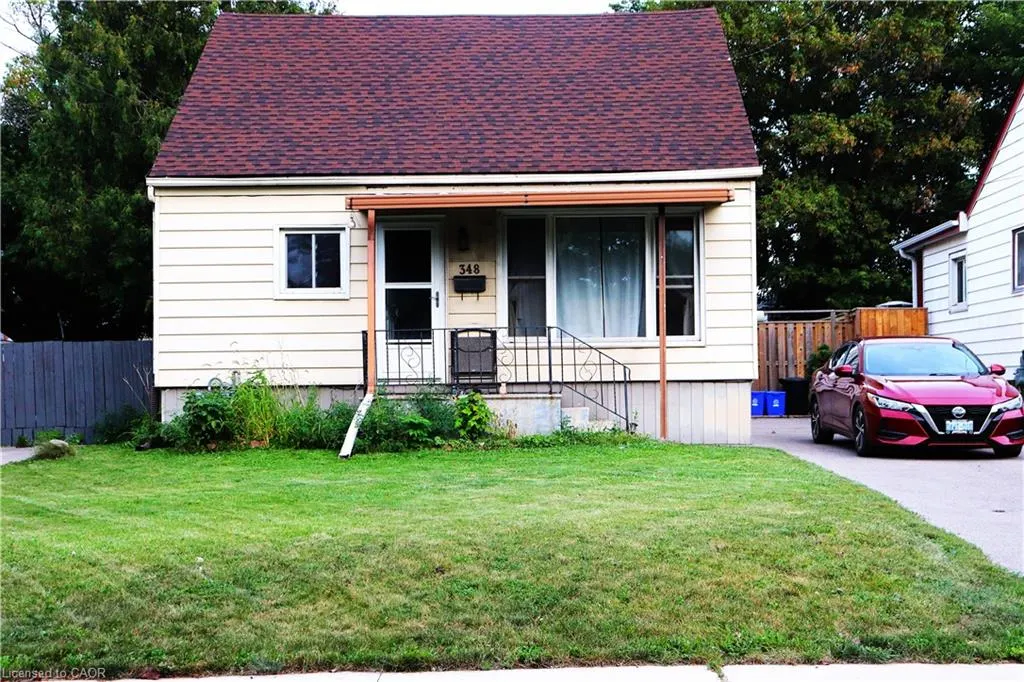
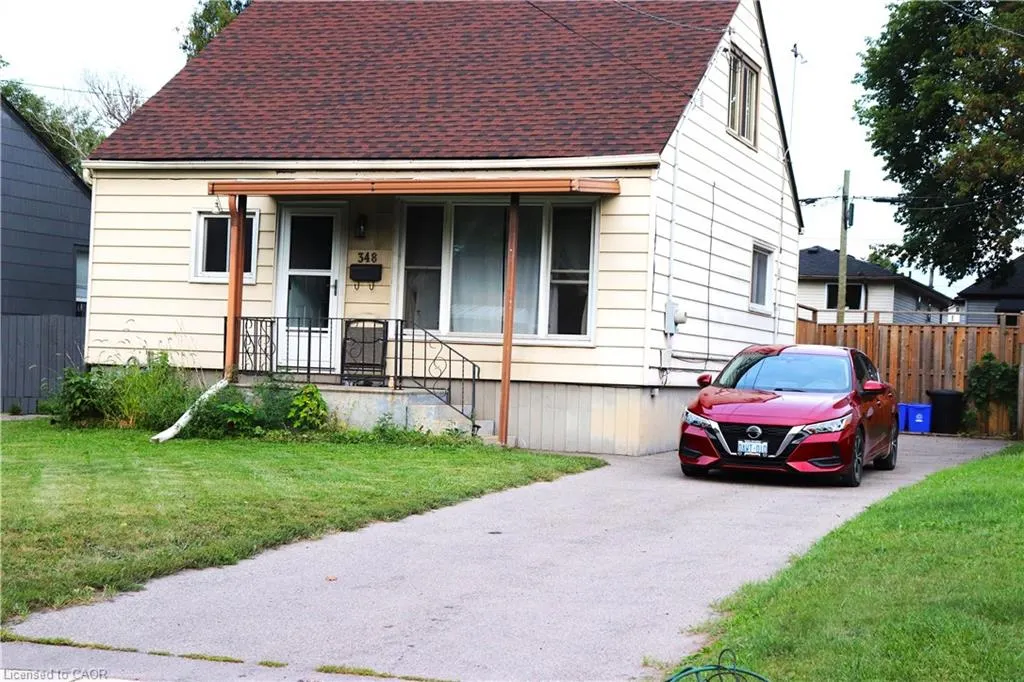
348 Weir Street N, Hamilton, ON
Price
$ 425,000
Property Attributes
- MLS#40863642
- TypeSingle Family
- Listing Status Active
- CityHamilton
- Area23 - Hamilton East
- Neighbourhood231 - Homeside
- Postal CodeL8H 5G7
- StyleTraditional
- Taxes$ 2212
- Price$ 425,000
- Bedrooms3
- Full Bathrooms1
- Half Bathrooms0
- Sqr Footage1002
Data Source:
Ontario Regional (ITSO)
Property Description
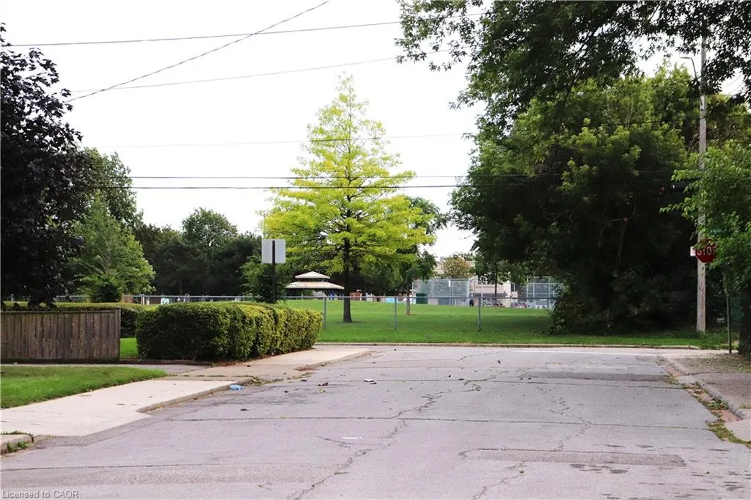
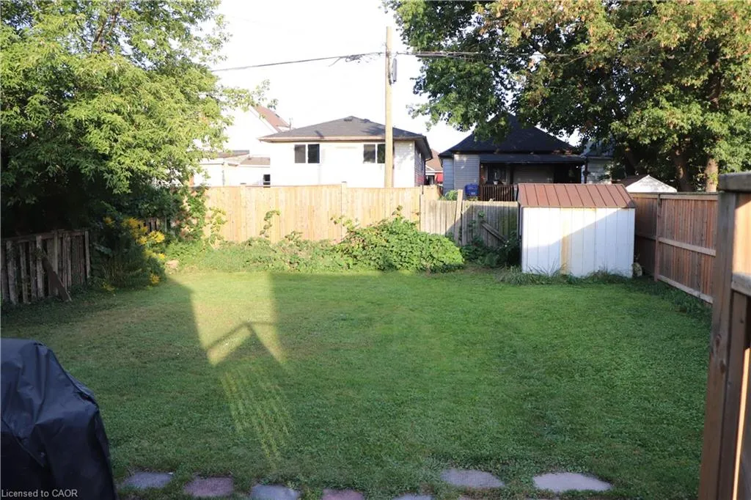
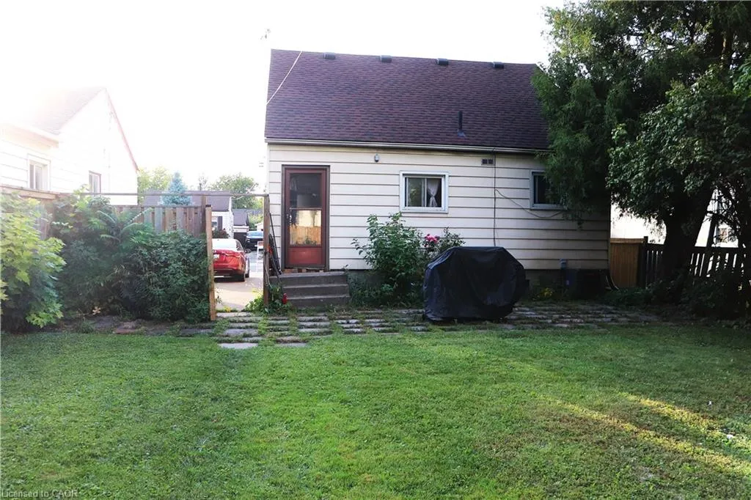
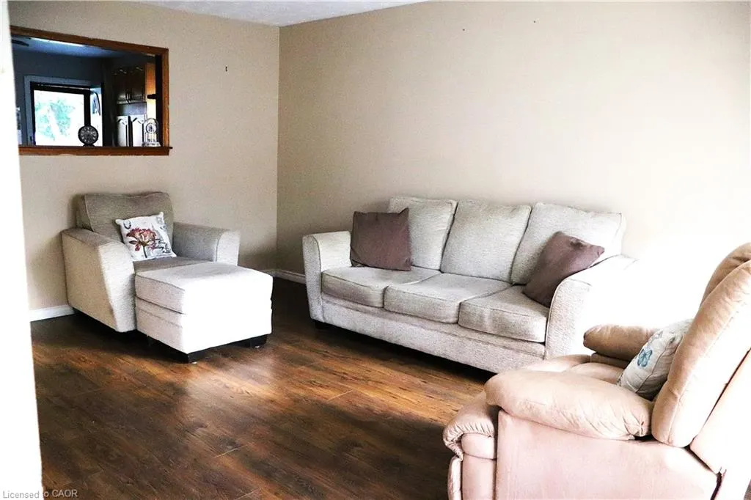
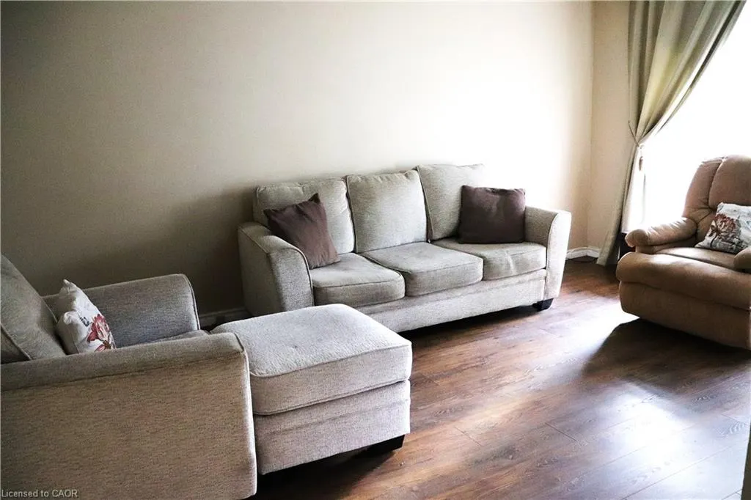
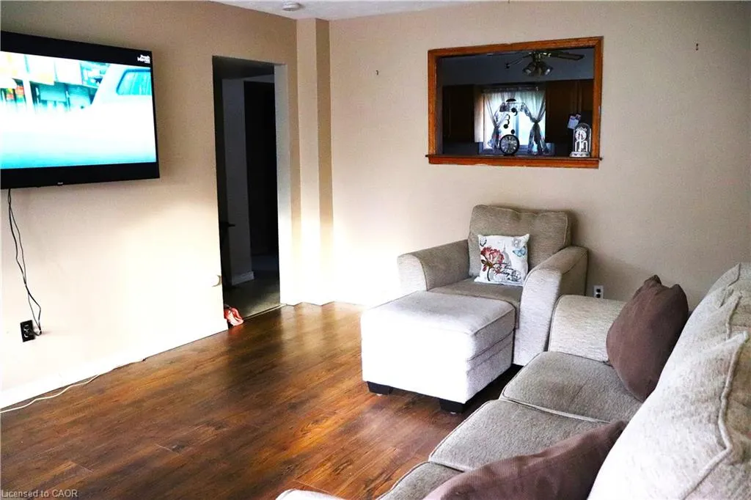
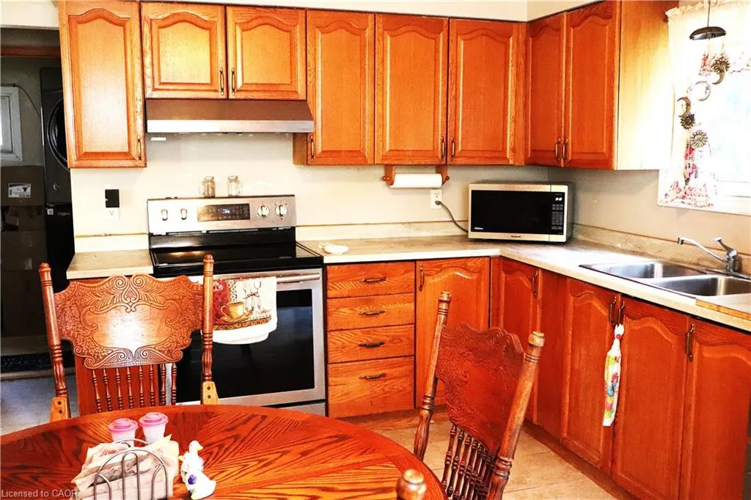
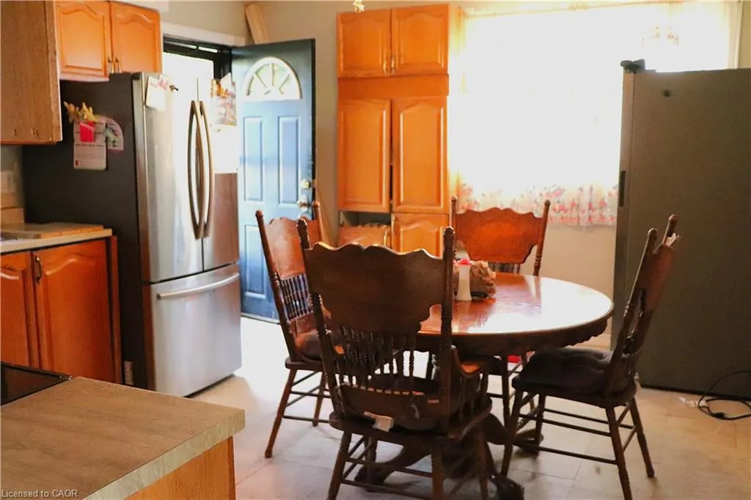
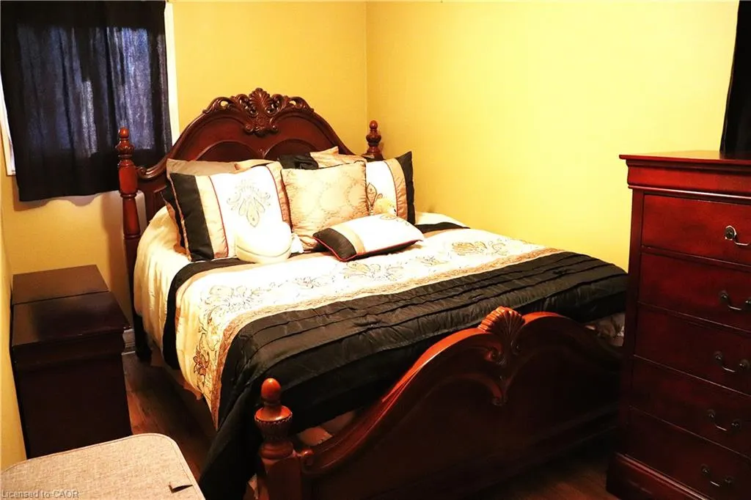
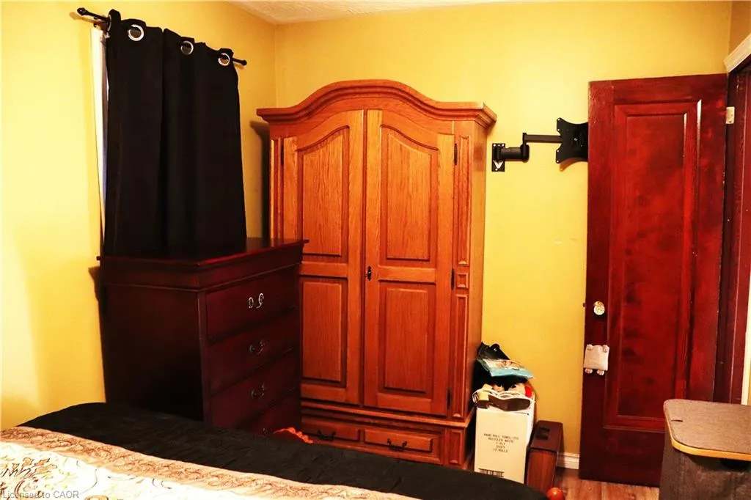
Attn Renovators, Investors, Contractors and 1st time Buyers This property has 3 bedrooms ( 2 up and 1 on main), 1-bathroom home offers an excellent entry point for someone looking to build equity and create that dream home in a desirable location. The home is livable and functional as-is, while offering plenty of potential for those looking to add their own personal touches and improvements over time. Fantastic opportunity to own a detached home on large beautiful lot with huge private fenced rear yard to relax and watch the children play plus a long 3 car driveway. Very spacious layout and an accessible price point, this property is a great option for buyers looking to get into the market or investors searching for their next project. Quiet non-through street conveniently located in Hamilton, being close to public transit, employment opportunities, shopping, schools, amenities, and major transportation routes, making everyday commuting and access to the city simple and convenient. House is being sold "as is, where is."
| Price History | |
|---|---|
| 9/15/2026 | Listed $425,000 |
General Features
| Living Area | 1002 |
|---|---|
| Sewer | Sewer (Municipal) |
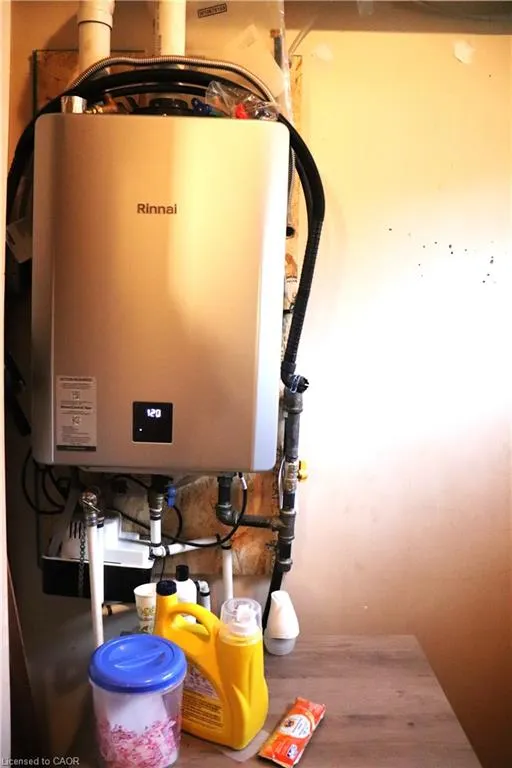
| Heating | Forced Air,Natural Gas |
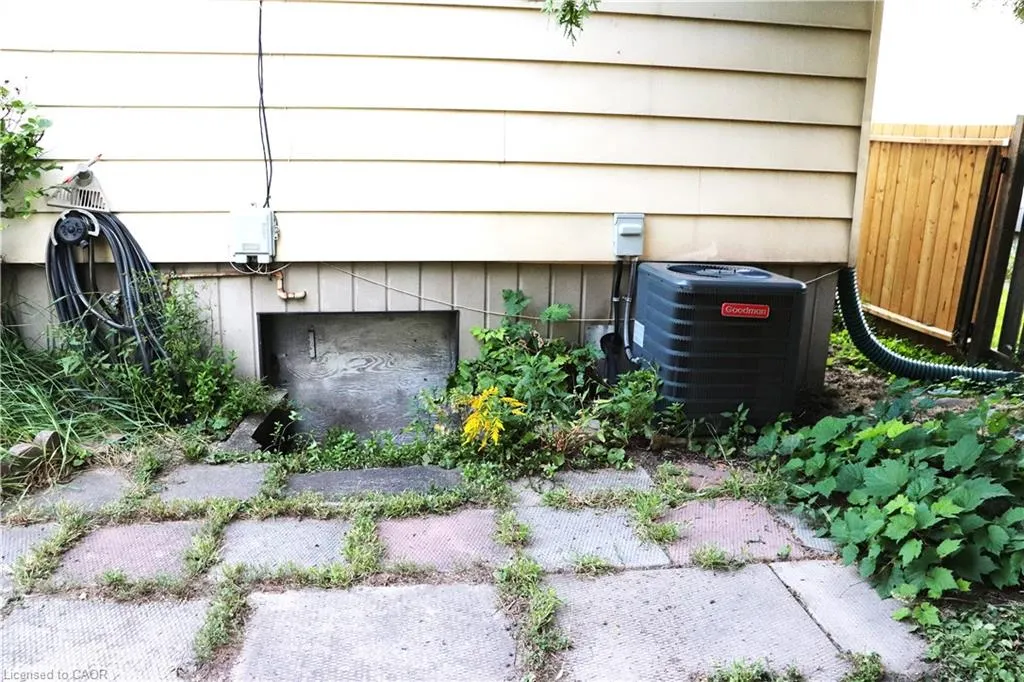
| Cooling | Central Air |
| Utilities | Cable Available,Cell Service,Electricity Connected,High Speed Internet Avail,Natural Gas Connected |
| Roof | Asphalt Shing |
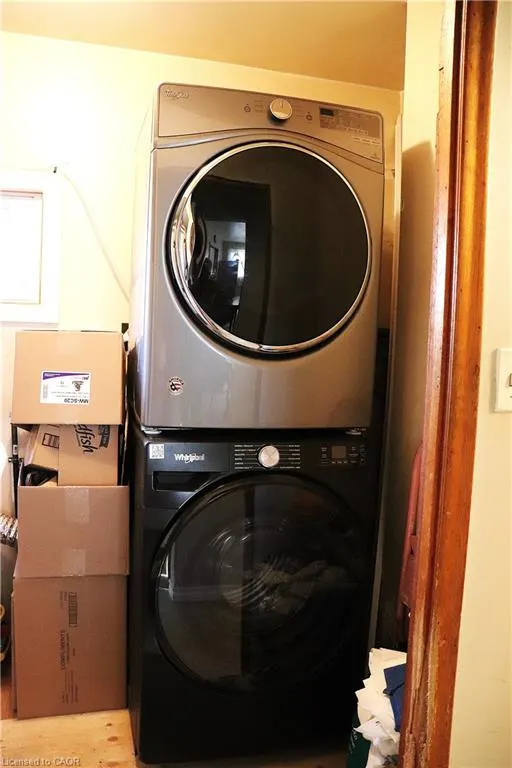
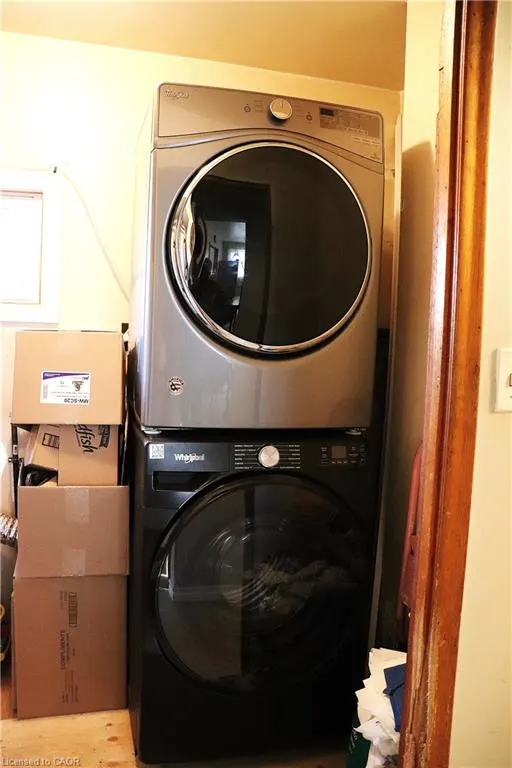
| Appliances | Dryer,Refrigerator,Stove,Washer |
| Zoning | C |
| Architectural Style | Traditional |
| Construction Materials | Aluminum Siding,Vinyl Siding |
| Stories Count | 1 |
| Property Subtype | Single Family Residence |
| County | Hamilton |
| New Construction | false |
| Property Type | Residential |
| Garage Y/N | false |
| Total Rooms | 8 |
| Full Baths | 1 |
| Status | Active |
| Directions | Vansitnmart then North on Weird |
| City | Hamilton |
| Senior Community Y/N | false |
| Open Parking Spaces | 3 |
| MLS Area | 23 - Hamilton East |
| Property Attached Y/N | false |
| MLS Area Minor | 231 - Homeside |
| Building Area Units | Square Feet |
| Standard Status | Active |
Interior Features
| Interior Amenities | Water Meter |
|---|---|
| Basement | Separate Entrance,Crawl Space,Unfinished |
| Kitchen Level | Main |
| Air Conditioning Y/N | false |
| Heating Y/N | true |
| Fireplace Y/N | false |
| Above Grade Finished Area | 1002 |
| Laundry Features | Laundry Room |
| Total Bedrooms | 3 |
| Main Level Bedrooms | 1 |
| Main Level Bathrooms | 1 |
| Below Grade Finished Area Unit Type | Square Feet |
| Above Grade Finished Area Source | LBO Provided |
| Above Grade Finished Area Unit Type | Square Feet |
| Total Baths | 1 |
Exterior Features
| Lot Features | Urban,Ample Parking,Highway Access,Park,Place of Worship,Public Transit,Regional Mall,Schools,Shopping Nearby |
|---|---|
| Water Source | Municipal |
| Total Parking | 3 |
| Inclusions | Dryer,Refrigerator,Stove,Washer |
| Foundation Details | Unknown |
| Building Area Total | 1002 |
| Lot Dimensions | 40 x 111.5 |
| Road Surface Type | Paved |
| Frontage Length | 40.00 |
| Frontage Type | East |
| Lot Size Source | GeoWarehouse |
| Waterfront Y/N | false |
| Road Frontage Type | Municipal Road,Year Round Road |
| Crops Included Y/N | false |
Amenities
- Foreclosure
- Views
- Short Sale
- New Construction
- Adult 55+
- Lease To Own
- No Strata Fees
- Furnished
- Primary On Main
- Air Conditioning
- Seller Finance
- Green
- Fixer Upper
- Horse
- Golf
- Fireplace
- Deck
- Garage
- Basement
- Pool
Property vs Single Family Average in L8H 5G7
In The Neighbourhood
Just Listed
Hamilton
$ 499,900
137 Cope Street
Hamilton, ON L8H 5B3
- Type
- Single Family
- Size
- 1,177 SqFt
- Rooms
- 3 Beds + 1.5 Baths
Hamilton
$ 524,900
56 Barons Avenue N
Hamilton, ON L8H 5A4
- Type
- Single Family
- Size
- 1,212 SqFt
- Rooms
- 4 Beds + 2 Baths
Hamilton
$ 479,900
19 Vansitmart Avenue
Hamilton, ON L8H 3A2
- Type
- Single Family
- Size
- 705 SqFt
- Rooms
- 2 Beds + 1 Baths
Hamilton
$ 399,900
23 Harrison Avenue
Hamilton, ON L8H 2Z8
- Type
- Single Family
- Size
- 921 SqFt
- Rooms
- 3 Beds + 1 Baths
Hamilton
$ 579,900
255 Weir Street N
Hamilton, ON L8H 5G2
- Type
- Single Family
- Size
- 1,224 SqFt
- Rooms
- 3 Beds + 2 Baths
Hamilton
$ 699,900
72 Garside Avenue N
Hamilton, ON L8H 4W3
- Type
- Single Family
- Size
- 1,443 SqFt
- Rooms
- 4 Beds + 2 Baths
Hamilton
$ 495,900
96 Paling Avenue
Hamilton, ON L8H 5J4
- Type
- Single Family
- Size
- 699 SqFt
- Rooms
- 2 Beds + 1.5 Baths
Hamilton
$ 499,900
391 Cope Street
Hamilton, ON L8H 5C2
- Type
- Single Family
- Size
- 1,057 SqFt
- Rooms
- 3 Beds + 1.5 Baths
Hamilton
$ 529,900
136 Weir Street N
Hamilton, ON L8H 5E9
- Type
- Single Family
- Size
- 953 SqFt
- Rooms
- 2 Beds + 2 Baths
Hamilton
$ 629,900
67 Cope Street
Hamilton, ON L8H 5B1
- Type
- Single Family
- Size
- 1,162 SqFt
- Rooms
- 4 Beds + 2 Baths
Hamilton
$ 440,000
32 Allan Avenue
Hamilton, ON L8H 2C9
- Type
- Single Family
- Size
- 832 SqFt
- Rooms
- 3 Beds + 1 Baths
Hamilton
$ 456,800
270 Weir Street N
Hamilton, ON L8H 5G3
- Type
- Single Family
- Size
- 741 SqFt
- Rooms
- 3 Beds + 2 Baths
 Toronto Real Estate Board (TRREB); All information deemed reliable but not guaranteed. All properties are subject to prior sale, change or withdrawal. Neither listing broker(s) or information provider(s) shall be responsible for any typographical errors, misinformation, misprints and shall be held totally harmless. Listing(s) information is provided for consumer's personal, non-commercial use and may not be used for any purpose other than to identify prospective properties consumers may be interested
 Data provided by the Ontario Regional Technology & Information Systems. The information is deemed reliable, but is not guaranteed. Not intended to solicit buyers or sellers, landlords or tenants currently under contract.
The trademarks REALTOR®, REALTORS® and the REALTOR® logo are controlled by The Canadian Real Estate Association (CREA) and identify real estate professionals who are members of CREA. The trademarks MLS®, Multiple Listing Service® and the associated logos are owned
Data provided by the Ontario Regional Technology & Information Systems. The information is deemed reliable, but is not guaranteed. Not intended to solicit buyers or sellers, landlords or tenants currently under contract.
The trademarks REALTOR®, REALTORS® and the REALTOR® logo are controlled by The Canadian Real Estate Association (CREA) and identify real estate professionals who are members of CREA. The trademarks MLS®, Multiple Listing Service® and the associated logos are owned
 All information deemed reliable but not guaranteed. All properties are subject to prior sale, change or withdrawal. Neither listing broker(s) or information provider(s) shall be responsible for any typographical errors, misinformation, misprints and shall be held totally harmless. Listing(s) information is provided for consumer's personal, non-commercial use and may not be used for any purpose other than to identify prospective properties consumers may be interested in purchasing. The data relating
 All information deemed reliable but not guaranteed. All properties are subject to prior sale, change or withdrawal. Neither listing broker(s) or information provider(s) shall be responsible for any typographical errors, misinformation, misprints and shall be held totally harmless. Listing(s) information is provided for consumer's personal, non-commercial use and may not be used for any purpose other than to identify prospective properties consumers may be interested in purchasing. The data relating