

Just Listed





Address
29 Allwood Street, Brantford, ON
Price
$ 719,919
Property Attributes
- MLS#40864400
- TypeSingle Family
- Listing Status Active
- CityBrantford
- Area2010 - Brierpark/Greenbrier
- Neighbourhood2014 - Grand Woodlands
- Postal CodeN3R 2V2
- StyleTraditional
- Year Built1964
- Taxes$ 4563
- Price$ 719,919
- Bedrooms3
- Full Bathrooms2
- Half Bathrooms0
- Sqr Footage1734
- Lot Size0.18 Acres
Data Source:
Ontario Regional (ITSO)
Property Description
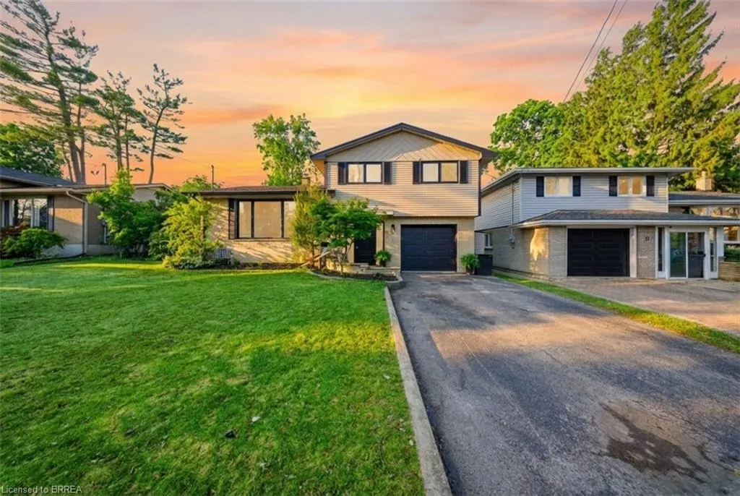
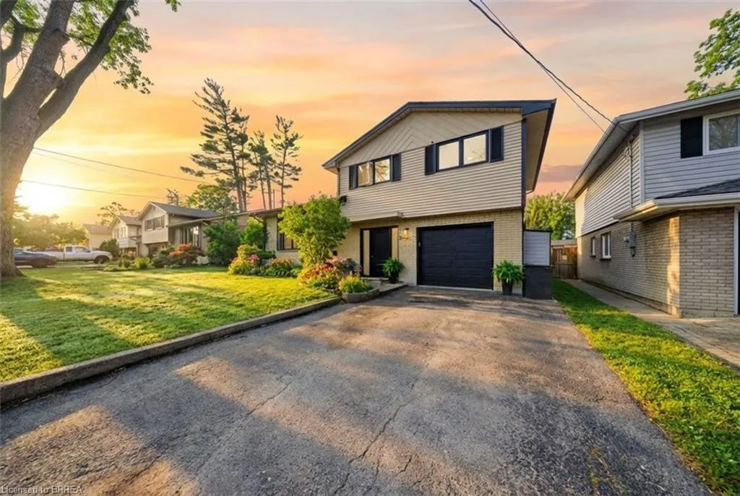
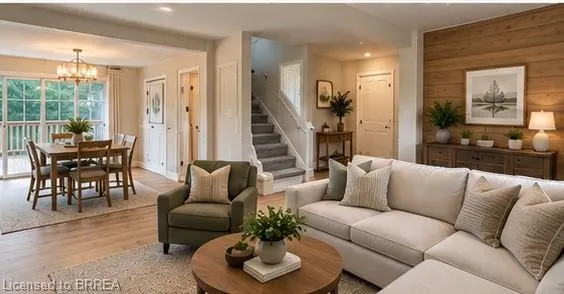
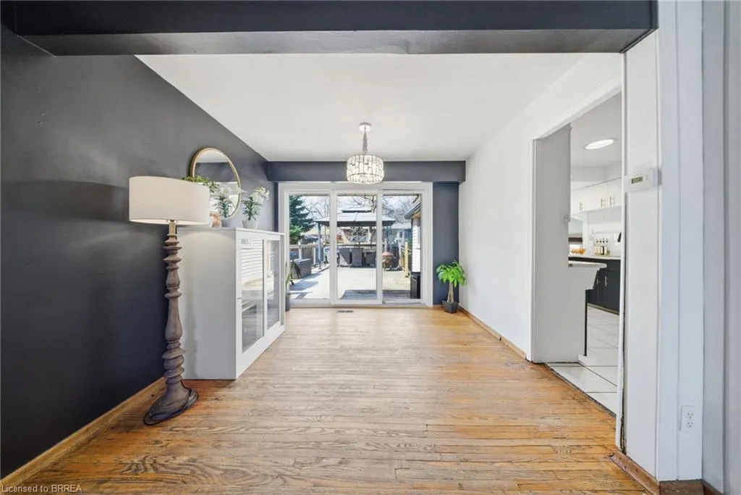
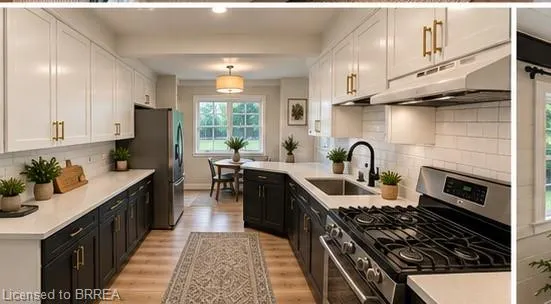
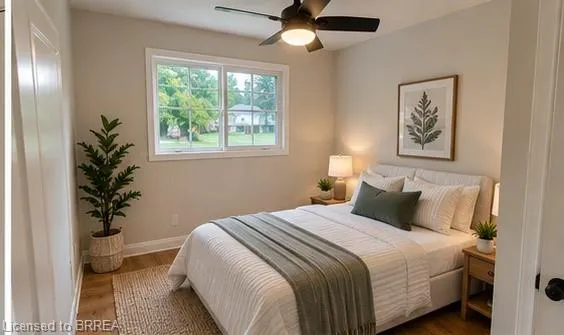
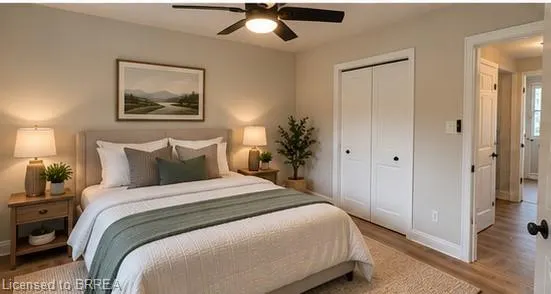
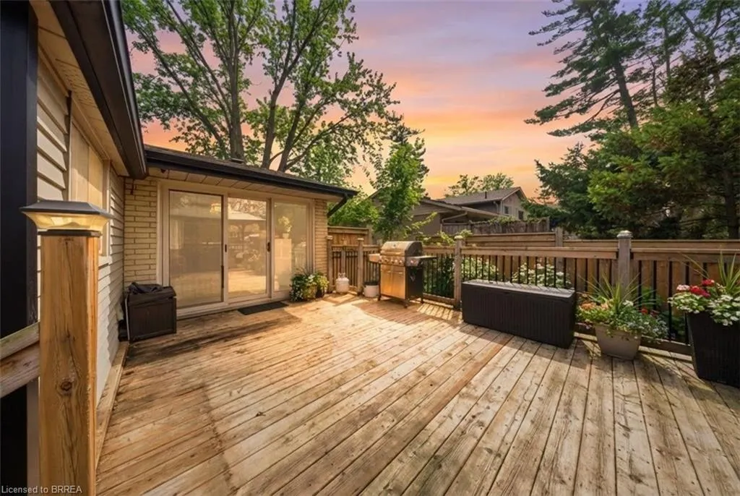
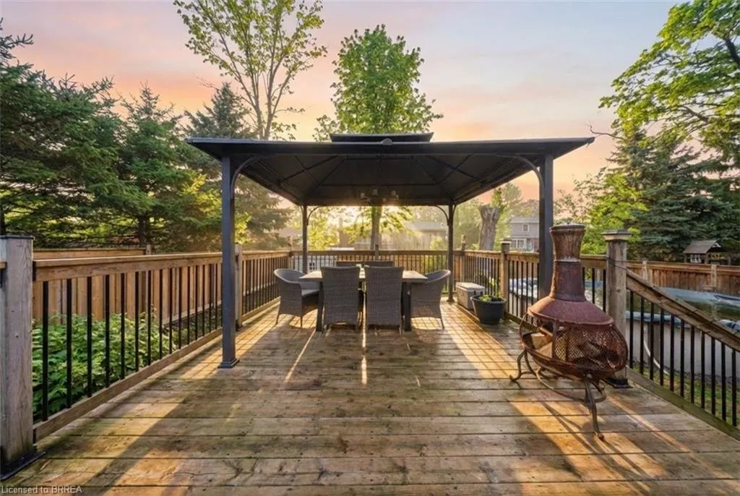
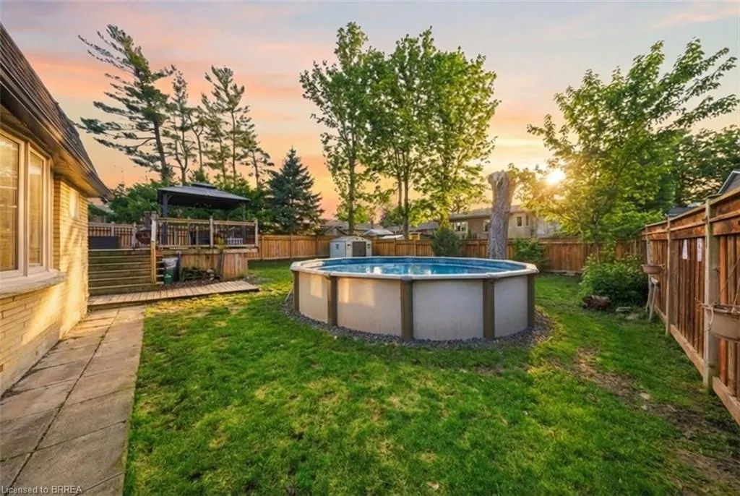
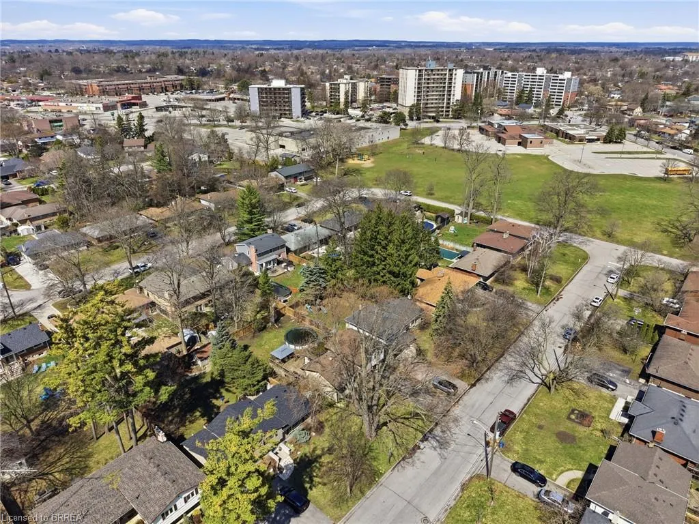
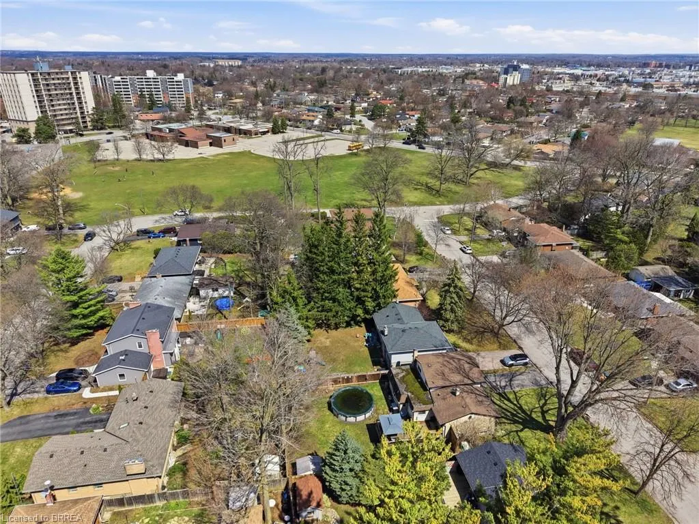
Welcome to 29 Allwood Street, ideally located in Brantford’s highly sought-after Fairview/Greenbrier neighbourhood. This inviting home offers a bright, functional layout with comfortable living spaces and an impressive selection of recent updates. The main level features beautiful new flooring throughout many rooms, along with a welcoming open-concept living and dining area highlighted by a large picture window that fills the space with natural light. Fresh paint throughout the entire home, new baseboards, and updated door trim and framing create a clean, contemporary feel. The eat-in kitchen offers ample cabinetry and storage, plus a newer dishwasher and stove. New sliding glass doors provide easy backyard access and a seamless connection between indoor and outdoor living. An additional main-level family room offers valuable living space with a striking vaulted ceiling and traditional wood-burning fireplace, creating a warm setting for relaxing or entertaining. Upstairs, three comfortable bedrooms and a well-appointed four-piece bathroom provide a practical family layout. The lower level includes a partially finished and freshly painted bonus area, offering flexible space for a recreation room, home office, playroom, or additional storage. Numerous updates enhance the home’s comfort and functionality, including all new windows, a high-efficiency furnace, sliding glass doors, a new garage door, new eavestroughs, and a new sump pump. Outside, the fully fenced backyard features a deck overlooking the above-ground pool, creating a private setting for entertaining, relaxing, and enjoying summer days with family and friends. Conveniently situated in Brantford’s desirable north end, this home is close to Highway 403, schools, parks, restaurants, shopping, and essential amenities. With its refreshed interior, versatile living spaces, and enjoyable backyard, 29 Allwood offers a wonderful opportunity in a welcoming neighbourhood. Some photos virtually staged.
| Price History | |
|---|---|
| 9/21/2026 | Listed $719,919 |
General Features
| Living Area | 1734 |
|---|---|
| Sewer | Sewer (Municipal) |
| Heating | Forced Air,Natural Gas |
| Cooling | Central Air |
| Roof | Asphalt Shing |
| Appliances | Water Softener,Dishwasher,Dryer,Range Hood,Refrigerator,Stove,Washer |
| Zoning | R1B |
| Garage Spaces | 1 |
| Patio/Porch Features | Deck |
| Architectural Style | Traditional |
| Pool Features | Above Ground |
| Construction Materials | Brick,Vinyl Siding |
| Exclusions | Front Door Lock |
| Year Built | 1964 |
| Stories Count | 2 |
| Property Subtype | Single Family Residence |
| County | Brantford |
| New Construction | false |
| Property Type | Residential |
| Attached Garage | true |
| Facing Direction | East |
| Garage Y/N | true |
| Other Structures | Shed(s) |
| Total Rooms | 10 |
| Full Baths | 2 |
| Status | Active |
| City | Brantford |
| Senior Community Y/N | false |
| Open Parking Spaces | 2 |
| MLS Area | 2010 - Brierpark/Greenbrier |
| Lot Size Units | Acres |
| Lot Size Square Feet | 7840.8 |
| Carport Y/N | false |
| Property Attached Y/N | false |
| MLS Area Minor | 2014 - Grand Woodlands |
| Building Area Units | Square Feet |
| Standard Status | Active |
| Year Built Source | Other |
| Virtual Tour | https://youtu.be/FZMoGq1j6sU |
Interior Features
| Interior Amenities | Ceiling Fan(s) |
|---|---|
| Basement | Full,Partially Finished |
| Total Fireplaces | 1 |
| Fireplace Features | Family Room,Wood Burning |
| Kitchen Level | Main |
| Air Conditioning Y/N | false |
| Heating Y/N | true |
| Fireplace Y/N | true |
| Above Grade Finished Area | 1734 |
| Total Bedrooms | 3 |
| Main Level Bathrooms | 1 |
| Below Grade Finished Area Unit Type | Square Feet |
| Above Grade Finished Area Source | Other |
| Above Grade Finished Area Unit Type | Square Feet |
| Total Baths | 2 |
Exterior Features
| Fencing | Full |
|---|---|
| Parking Features | Attached Garage,Asphalt |
| Lot Features | Urban,Rectangular,Major Highway,Open Spaces,Park,Place of Worship,Playground Nearby,Quiet Area,Schools,Shopping Nearby |
| Water Source | Municipal |
| Total Parking | 3 |
| Inclusions | Dishwasher,Dryer,Pool Equipment,Range Hood,Refrigerator,Stove,Washer,Above Ground Pool |
| Lot Size Area | 0.18 |
| Foundation Details | Poured Concrete |
| Building Area Total | 1734 |
| Lot Dimensions | 63 x 125 |
| Lot Size Acres | 0.18 |
| Frontage Length | 63.00 |
| Frontage Type | West |
| Lot Size Source | GeoWarehouse |
| Waterfront Y/N | false |
| Covered Spaces | 1 |
| Other Equipment | Pool Equipment |
| Crops Included Y/N | false |
Amenities
- Foreclosure
- Views
- Short Sale
- New Construction
- Adult 55+
- Lease To Own
- No Strata Fees
- Furnished
- Primary On Main
- Air Conditioning
- Seller Finance
- Green
- Fixer Upper
- Horse
- Golf
- Fireplace
- Deck
- Garage
- Basement
- Pool
Property vs Single Family Average in N3R 2V2
In The Neighbourhood
Brantford
$ 499,900
4 Waddington Street
Brantford, ON N3R 2R1
- Type
- Single Family
- Size
- 1,098 SqFt
- Rooms
- 3 Beds + 2 Baths
Brantford
$ 759,000
107 Pusey Boulevard
Brantford, ON N3R 2S6
- Type
- Single Family
- Size
- 1,155 SqFt
- Rooms
- 3 Beds + 2.5 Baths
 Toronto Real Estate Board (TRREB); All information deemed reliable but not guaranteed. All properties are subject to prior sale, change or withdrawal. Neither listing broker(s) or information provider(s) shall be responsible for any typographical errors, misinformation, misprints and shall be held totally harmless. Listing(s) information is provided for consumer's personal, non-commercial use and may not be used for any purpose other than to identify prospective properties consumers may be interested
 Data provided by the Ontario Regional Technology & Information Systems. The information is deemed reliable, but is not guaranteed. Not intended to solicit buyers or sellers, landlords or tenants currently under contract.
The trademarks REALTOR®, REALTORS® and the REALTOR® logo are controlled by The Canadian Real Estate Association (CREA) and identify real estate professionals who are members of CREA. The trademarks MLS®, Multiple Listing Service® and the associated logos are owned
Data provided by the Ontario Regional Technology & Information Systems. The information is deemed reliable, but is not guaranteed. Not intended to solicit buyers or sellers, landlords or tenants currently under contract.
The trademarks REALTOR®, REALTORS® and the REALTOR® logo are controlled by The Canadian Real Estate Association (CREA) and identify real estate professionals who are members of CREA. The trademarks MLS®, Multiple Listing Service® and the associated logos are owned
 All information deemed reliable but not guaranteed. All properties are subject to prior sale, change or withdrawal. Neither listing broker(s) or information provider(s) shall be responsible for any typographical errors, misinformation, misprints and shall be held totally harmless. Listing(s) information is provided for consumer's personal, non-commercial use and may not be used for any purpose other than to identify prospective properties consumers may be interested in purchasing. The data relating
 All information deemed reliable but not guaranteed. All properties are subject to prior sale, change or withdrawal. Neither listing broker(s) or information provider(s) shall be responsible for any typographical errors, misinformation, misprints and shall be held totally harmless. Listing(s) information is provided for consumer's personal, non-commercial use and may not be used for any purpose other than to identify prospective properties consumers may be interested in purchasing. The data relating