

Open House Sun, Sep 27th 2:00 PM - 4:00 PM






Address
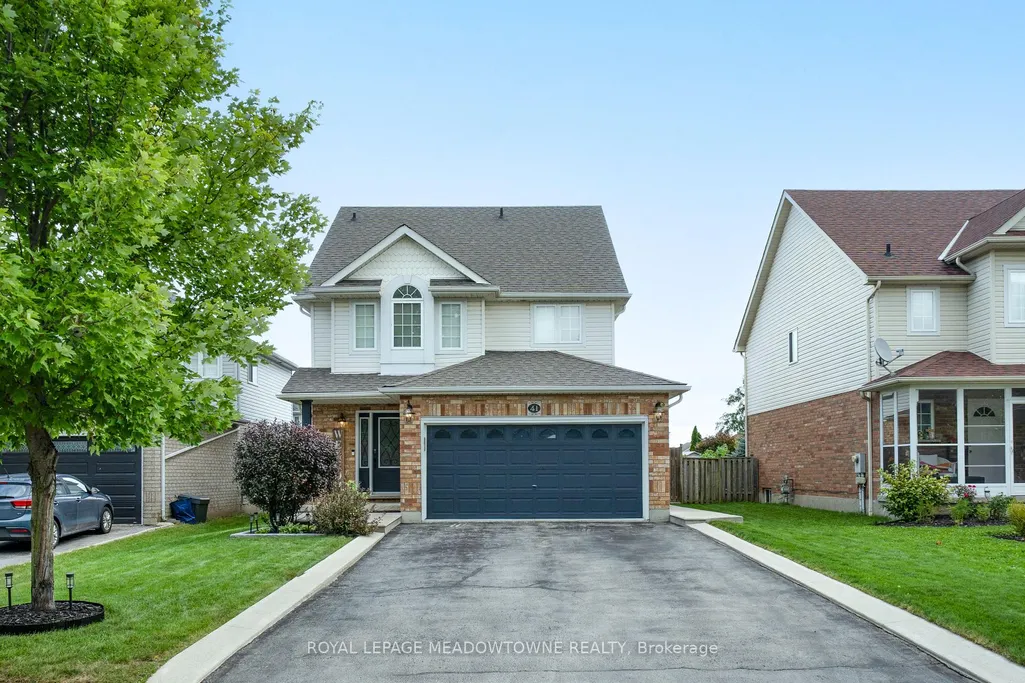
41 Beardmore Crescent, Halton Hills, ON
Price
$ 974,999
Property Attributes
- MLS#W13811100
- TypeSingle Family
- Listing Status New
- CityHalton Hills
- Area1045 - AC Acton
- Neighbourhood1045 - AC Acton
- Postal CodeL7J 2Z1
- Style2-Storey
- Taxes$ 5522
- Price$ 974,999
- Bedrooms3
- Full Bathrooms4
- Half Bathrooms0
- Sqr Footage1500-2000
Data Source:
Toronto Real Estate Board (TRREB)
Property Description
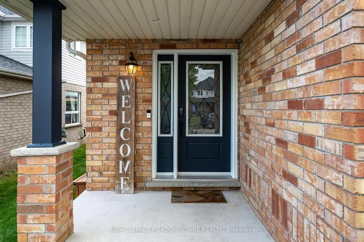
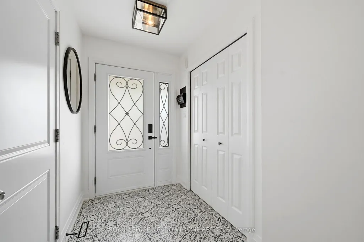
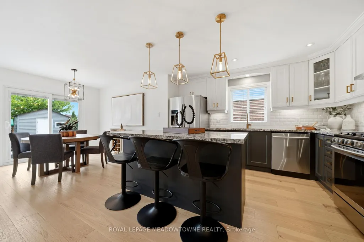
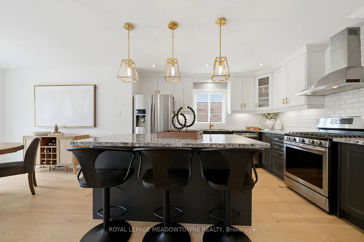
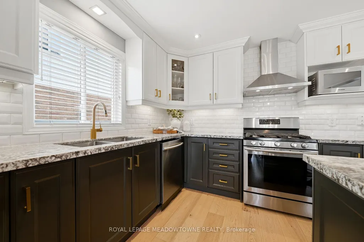
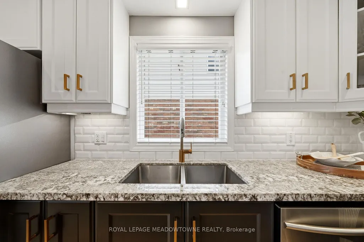
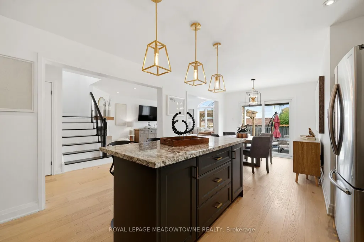
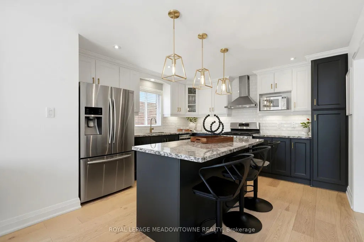
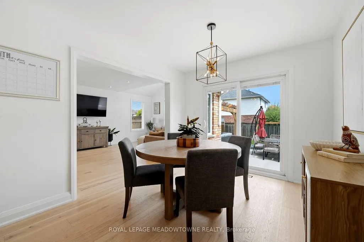
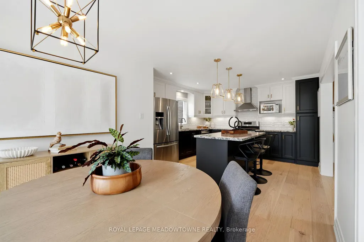
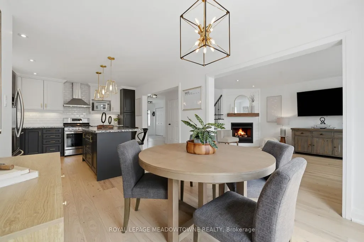
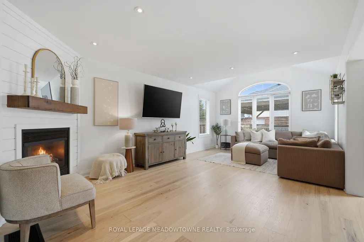
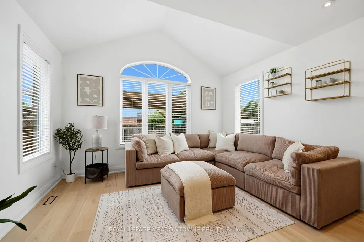
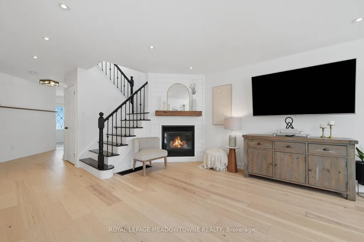
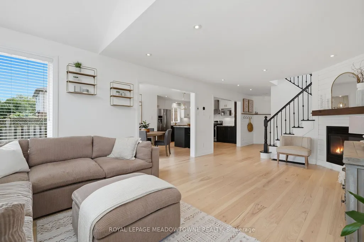
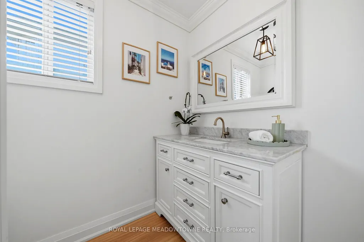
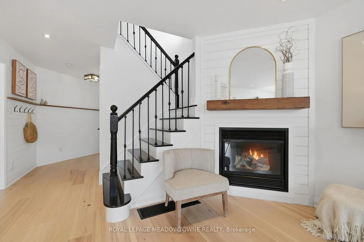
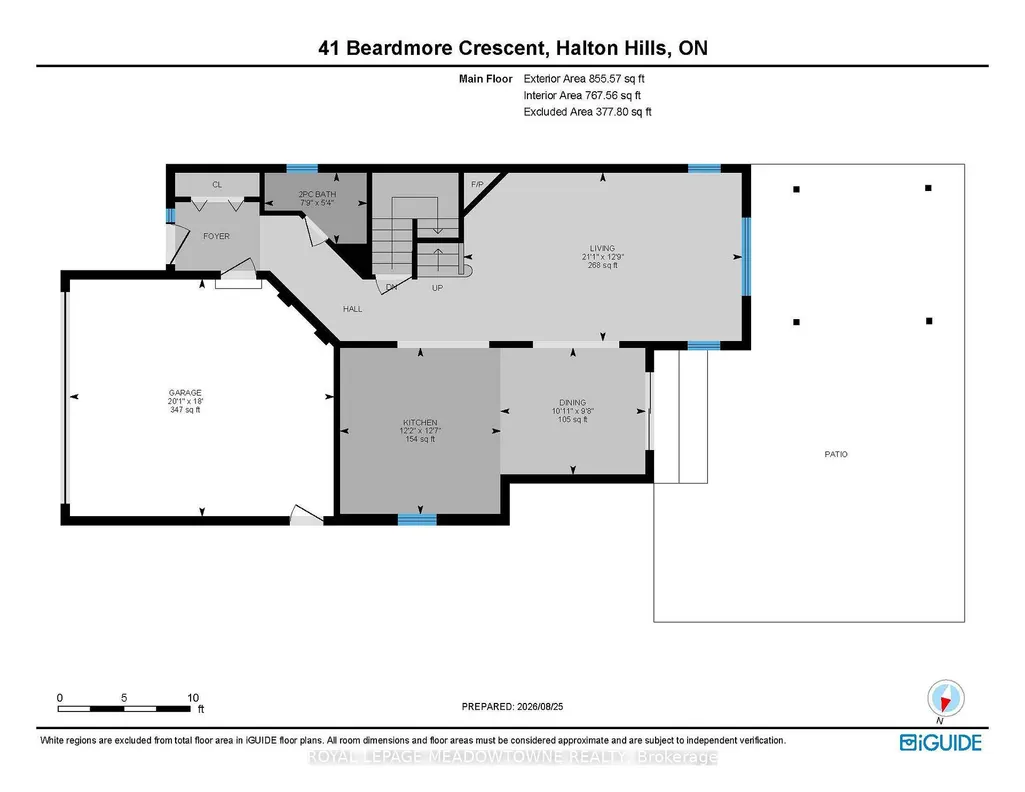
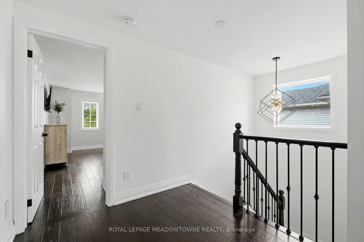
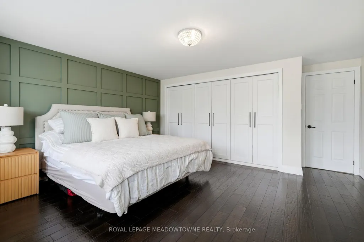
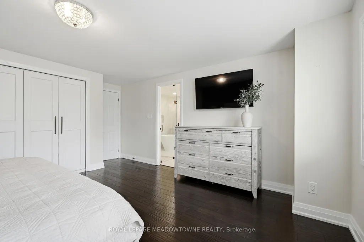
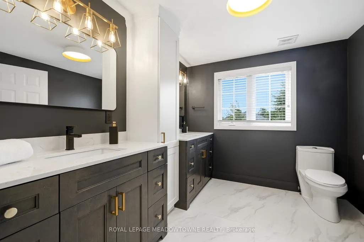
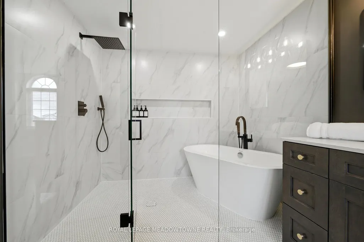
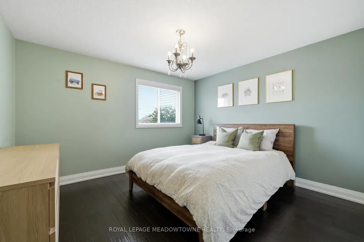
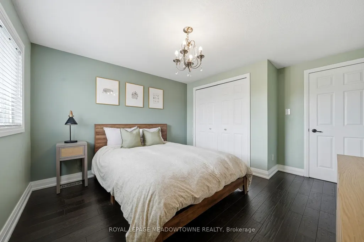
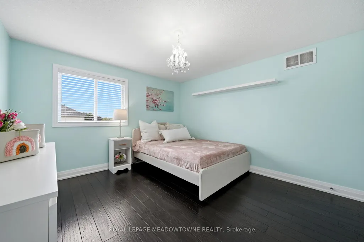
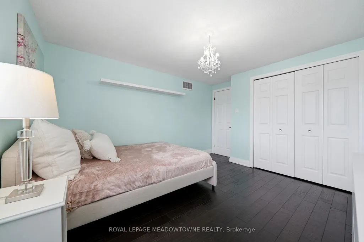
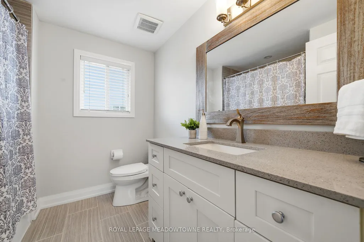
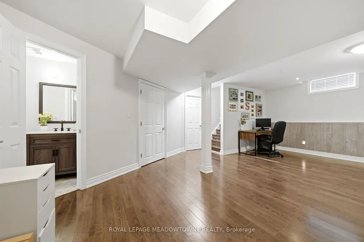
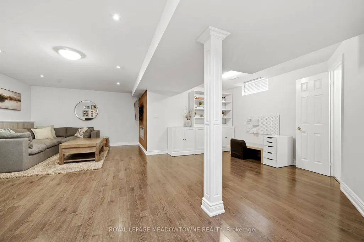
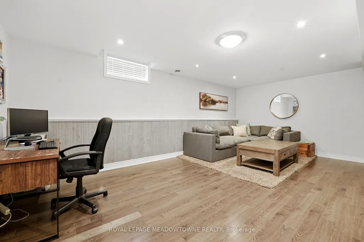
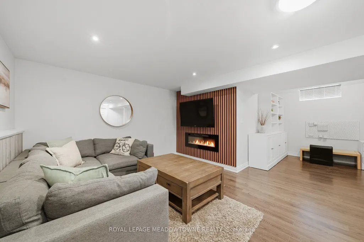
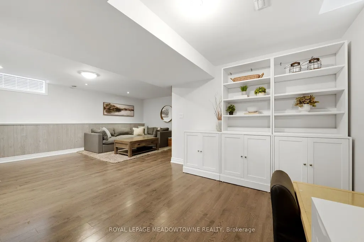
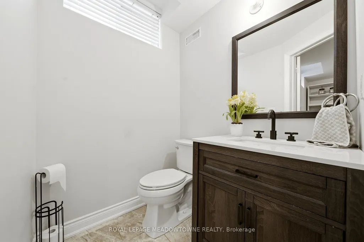
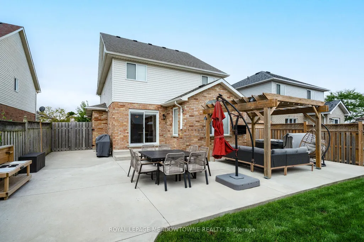
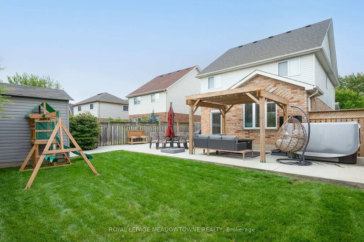
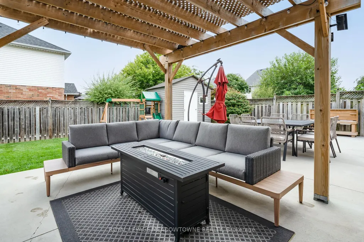
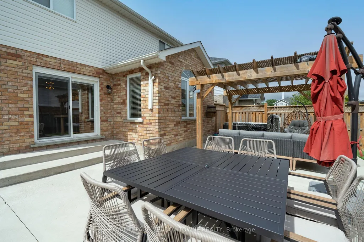
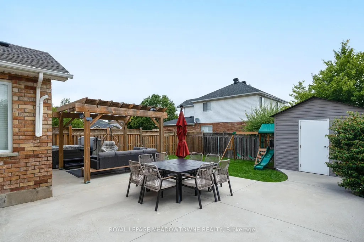
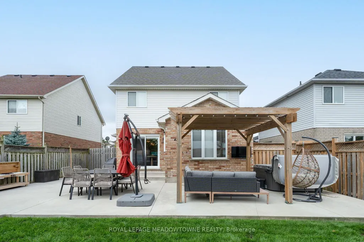
Welcome to this stylishly updated 3-bedroom, 4-bathroom detached home in the heart of Acton, perfectly positioned near everyday conveniences, including shopping, groceries, restaurants, the library, parks, trails & the GO Train. From the moment you step inside, modern finishes & thoughtful updates create a warm & inviting feel. The impressive kitchen is designed for both everyday living & entertaining, featuring stainless steel appliances, a generous centre island with seating, tile backsplash, under-cabinet lighting & beautiful white oak engineered hardwood flooring. Open to the dining area, this bright space also provides direct access to the fully fenced backyard. The adjoining great room is an inviting gathering space with vaulted ceilings, a gas fireplace, pot lights & plenty of natural light. Upstairs, 3 spacious bedrooms offer comfortable accommodations, including a generous primary retreat with a striking feature wall & spa-like 5pc ensuite boasting dual vanities, a freestanding soaker tub located inside the oversized glass enclosure that also features a shower surrounded by beautiful tile & modern black fixtures. 2 additional bedrooms feature hardwood flooring & ample closet space, sharing a refreshed 4pc bathroom with shower/tub combination. The finished lower level adds valuable living space with a versatile recreation room featuring laminate flooring, pot lights & fireplace, along with a convenient 2pc bathroom. Outside, the backyard is made for summer fun, offering a spacious patio, pergola, hot tub, play structure & storage shed within the fully fenced yard. Notable updates include white oak flooring (2025), primary ensuite (2025), hot tub (2025), tankless HWT (2025), shingles (2016), A/C (2019), washer & dryer (2019) & natural gas garage heater. A fantastic opportunity to enjoy a beautifully updated, move-in-ready home in a great Acton location close to all the essentials!
| Price History | |
|---|---|
| 9/21/2026 | Listed $974,999 |
General Features
| Sewer | Sewer |
|---|---|
| Cooling | Central Air |
| Roof | Asphalt Shingle |
| Architectural Style | 2-Storey |
| Pool Features | None |
| Construction Materials | Brick,Vinyl Siding |
| Heater Type | Forced Air |
| Parking Spaces | 4 |
| Property Subtype | Detached |
| Tax Year | 2026 |
| Lot Depth | 115.52 |
| PropertyFeatures | Golf,Greenbelt/Conservation,Library,Park,School |
| County | Halton |
| New Construction | No |
| Property Type | Residential Freehold |
| Attached Garage | Yes |
| Facing Direction | South |
| Garage Y/N | Yes |
| Other Structures | Shed,Other |
| Total Rooms | 7 |
| Status | New |
| City | Halton Hills |
| Senior Community Y/N | No |
| Lot Size Units | Feet |
| Property Attached Y/N | No |
| Tax Annual Amount | 5522.0 |
| Virtual Tour | https://media.virtualgta.com/sites/rvwqllnz/unbranded |
| Standard Status | Active |
| Occupancy Type | Owner |
| Tax Assessed Value | 550000 |
| Legal Description | LOT 53,PLAN 20M838,HALTON HILLS; |
Interior Features
| Interior Amenities | Water Softener |
|---|---|
| Basement | Finished |
| Fireplace Features | Natural Gas |
| Heat Source | Gas |
| Basement (Y/N) | No |
| Air Conditioning Y/N | Yes |
| Heating Y/N | Yes |
| Fireplace Y/N | Yes |
| Total Bedrooms | 3 |
| Elevator? | No |
| Total Baths | 4 |
| Bedrooms | 3 |
| Living Area Range | 1500-2000 |
Exterior Features
| Parking Features | Private |
|---|---|
| Total Parking | 6.0 |
| Garage Type | Attached |
| Foundation Details | Poured Concrete |
| Spa | No |
| Waterfront Y/N | No |
| Covered Spaces | 2.0 |
| LotDimensionsSource | Other |
Amenities
- Views
- New Construction
- Adult 55+
- Lease To Own
- No Strata Fees
- Furnished
- Primary On Main
- Air Conditioning
- Seller Finance
- Green
- Fixer Upper
- Horse
- Golf
- Fireplace
- Deck
- Garage
- Basement
- Pool
Property vs Single Family Average in L7J 2Z1
Price
In The Neighbourhood
Just Listed
Halton Hills
$ 899,900
31 Brock Street
Halton Hills, ON L7J1N3
- Type
- Single Family
- Size
- 2,000 SqFt
- Rooms
- 4 Beds + 2 Baths
Open House
Halton Hills
$ 849,999
233 Elmore Drive
Halton Hills, ON L7J1T8
- Type
- Single Family
- Size
- 1,100 SqFt
- Rooms
- 3 Beds + 2 Baths
Just Listed
Halton Hills
$ 924,900
99 Dairy Drive
Halton Hills, ON L7J2Y1
- Type
- Single Family
- Size
- 1,500 SqFt
- Rooms
- 3 Beds + 3 Baths
Just Listed
Halton Hills
$ 869,900
23 Lasby Lane
Halton Hills, ON L7J2W9
- Type
- Single Family
- Size
- 1,100 SqFt
- Rooms
- 3 Beds + 2 Baths
Just Listed
Halton Hills
$ 1,240,000
17 Nelles Street
Halton Hills, ON L7J2Y7
- Type
- Single Family
- Size
- 2,500 SqFt
- Rooms
- 5 Beds + 3 Baths
Acton
$ 1,240,000
17 Nelles Street
Acton, ON L7J 2Y7
- Type
- Single Family
- Size
- 2,605 SqFt
- Rooms
- 5 Beds + 0 Baths
Halton Hills
$ 825,000
122 Longfield Road
Halton Hills, ON L7J2K4
- Type
- Single Family
- Size
- 700 SqFt
- Rooms
- 4 Beds + 2 Baths
Halton Hills
$ 1,199,000
231 Arthur Street
Halton Hills, ON L7J1L9
- Type
- Single Family
- Size
- 2,500 SqFt
- Rooms
- 5 Beds + 3 Baths
Halton Hills
$ 739,900
126 Poplar Avenue
Halton Hills, ON L7J2E2
- Type
- Single Family
- Size
- 1,500 SqFt
- Rooms
- 3 Beds + 2 Baths
Halton Hills
$ 949,500
19 Rachlin Drive
Halton Hills, ON L7J3A9
- Type
- Single Family
- Size
- 1,500 SqFt
- Rooms
- 4 Beds + 2 Baths
Halton Hills
$ 1,199,000
28 Brown's Crescent
Halton Hills, ON L7J3A4
- Type
- Single Family
- Size
- 2,500 SqFt
- Rooms
- 5 Beds + 4 Baths
Halton Hills
$ 729,000
67 Roseford Terrace
Halton Hills, ON L7J2L2
- Type
- Single Family
- Size
- 700 SqFt
- Rooms
- 4 Beds + 2 Baths
 Toronto Real Estate Board (TRREB); All information deemed reliable but not guaranteed. All properties are subject to prior sale, change or withdrawal. Neither listing broker(s) or information provider(s) shall be responsible for any typographical errors, misinformation, misprints and shall be held totally harmless. Listing(s) information is provided for consumer's personal, non-commercial use and may not be used for any purpose other than to identify prospective properties consumers may be interested
 Data provided by the Ontario Regional Technology & Information Systems. The information is deemed reliable, but is not guaranteed. Not intended to solicit buyers or sellers, landlords or tenants currently under contract.
The trademarks REALTOR®, REALTORS® and the REALTOR® logo are controlled by The Canadian Real Estate Association (CREA) and identify real estate professionals who are members of CREA. The trademarks MLS®, Multiple Listing Service® and the associated logos are owned
Data provided by the Ontario Regional Technology & Information Systems. The information is deemed reliable, but is not guaranteed. Not intended to solicit buyers or sellers, landlords or tenants currently under contract.
The trademarks REALTOR®, REALTORS® and the REALTOR® logo are controlled by The Canadian Real Estate Association (CREA) and identify real estate professionals who are members of CREA. The trademarks MLS®, Multiple Listing Service® and the associated logos are owned
 All information deemed reliable but not guaranteed. All properties are subject to prior sale, change or withdrawal. Neither listing broker(s) or information provider(s) shall be responsible for any typographical errors, misinformation, misprints and shall be held totally harmless. Listing(s) information is provided for consumer's personal, non-commercial use and may not be used for any purpose other than to identify prospective properties consumers may be interested in purchasing. The data relating
 All information deemed reliable but not guaranteed. All properties are subject to prior sale, change or withdrawal. Neither listing broker(s) or information provider(s) shall be responsible for any typographical errors, misinformation, misprints and shall be held totally harmless. Listing(s) information is provided for consumer's personal, non-commercial use and may not be used for any purpose other than to identify prospective properties consumers may be interested in purchasing. The data relating