

Just Listed



Address
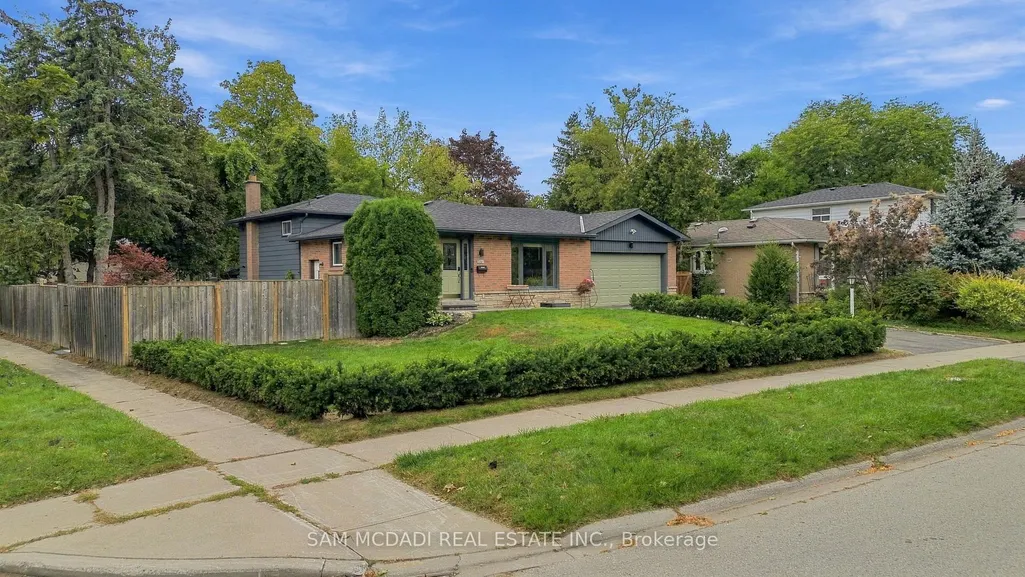
2009 Delaney Drive, Mississauga, ON
Price
$ 1,549,000
Property Attributes
- MLS#W13824012
- TypeSingle Family
- Listing Status New
- CityMississauga
- AreaClarkson
- NeighbourhoodClarkson
- Postal CodeL5J 3L3
- StyleBacksplit 4
- Taxes$ 10084
- Price$ 1,549,000
- Bedrooms5
- Full Bathrooms3
- Half Bathrooms0
- Sqr Footage1500-2000
Data Source:
Toronto Real Estate Board (TRREB)
Property Description
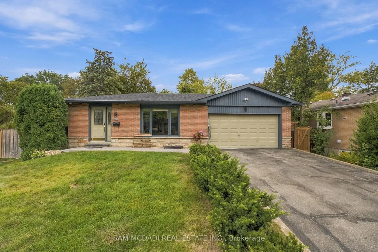
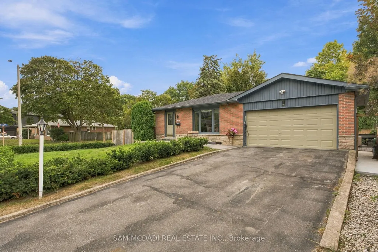
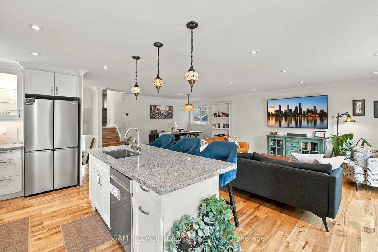
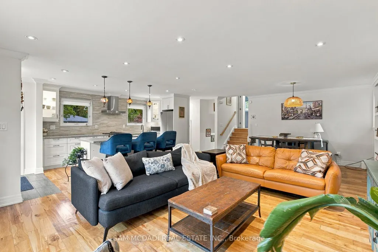
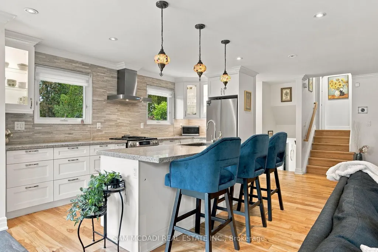
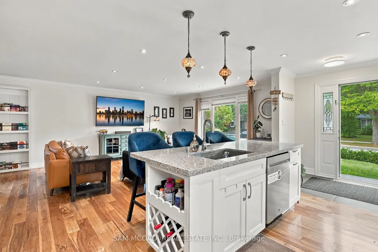
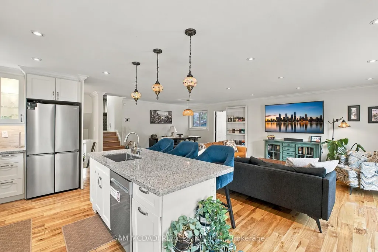
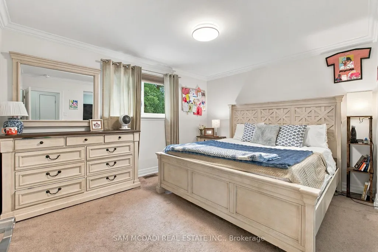
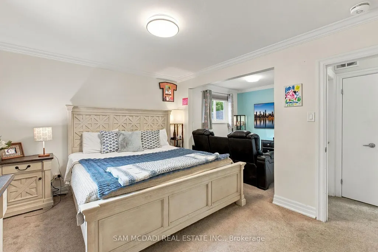
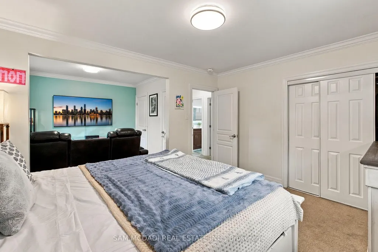
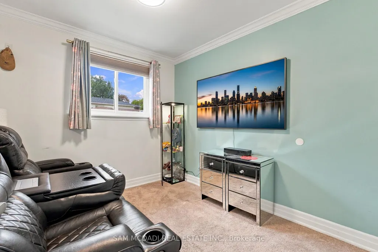
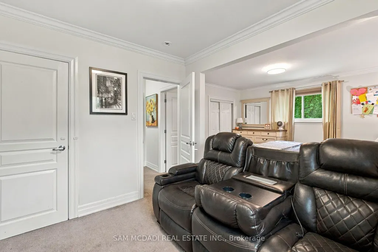
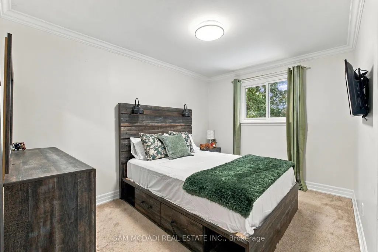
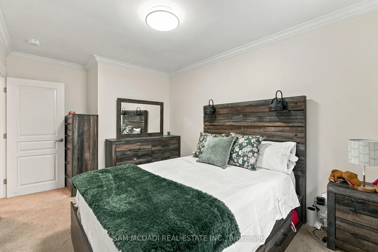
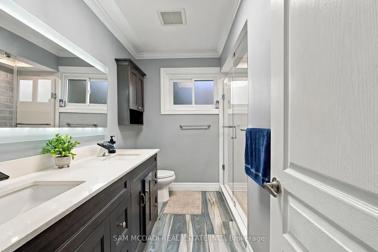
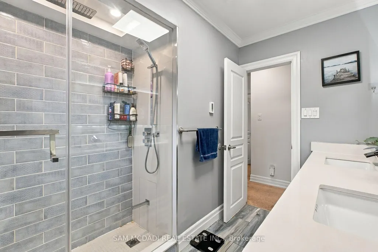
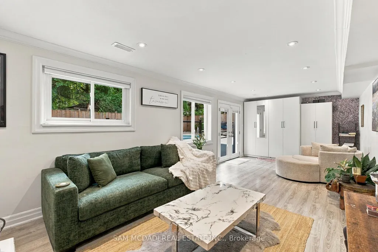
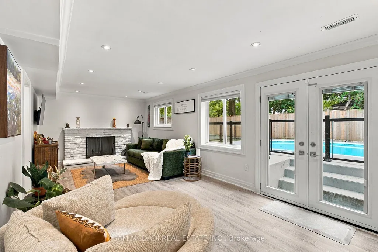
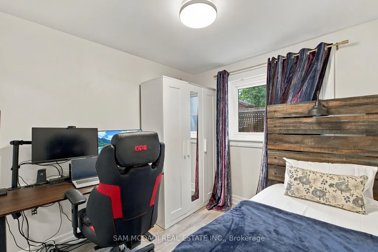
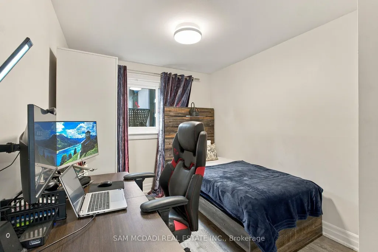
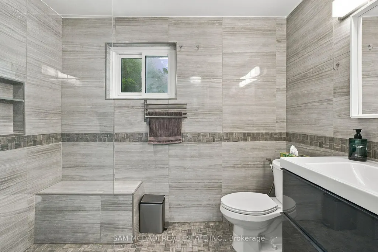
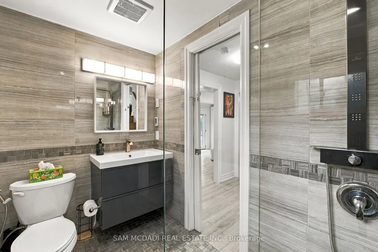
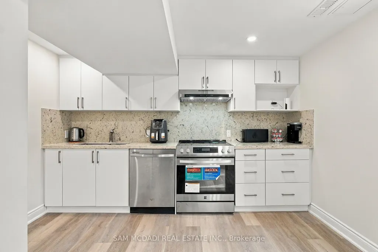
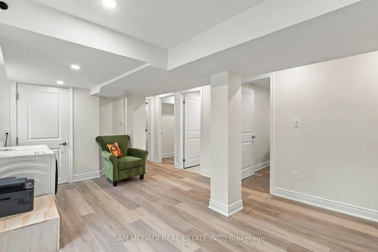
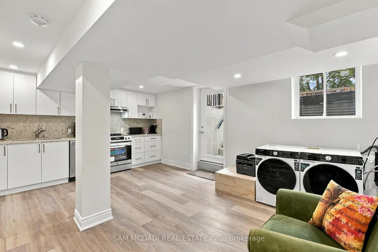
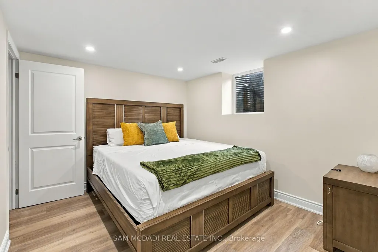
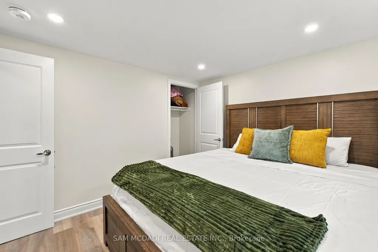
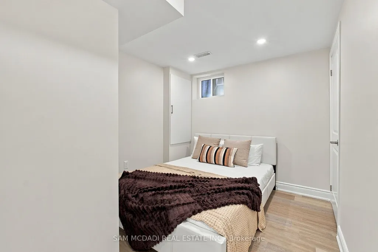
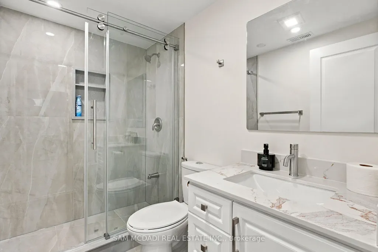
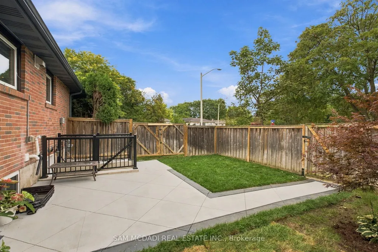
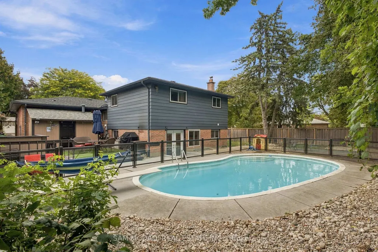
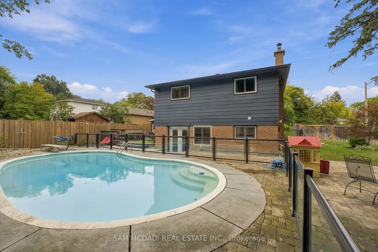
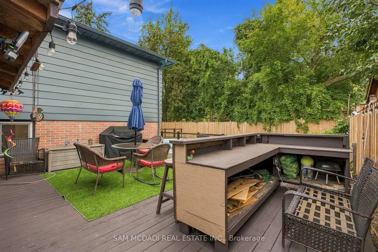
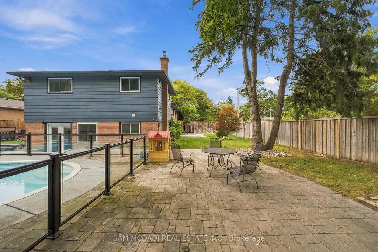
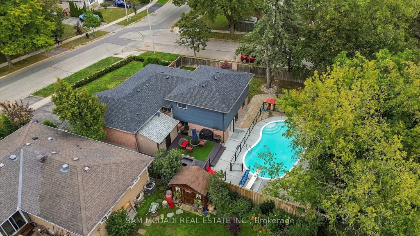
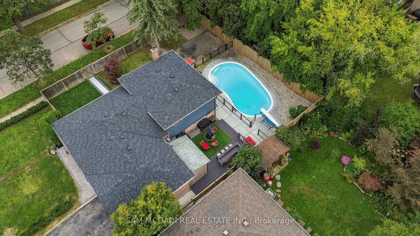
Welcome to this beautifully upgraded home on an oversized corner lot in the prestigious Clarkson community of South Mississauga. Set on a quiet, tree-lined, family-friendly street, this bright and spacious 4-level backsplit delivers the perfect blend of modern comfort, style, and everyday convenience.Walk to top-rated Lorne Park schools and Clarkson GO Station, with quick access to the QEW, Lake Ontario waterfront, and downtown Toronto-an unbeatable location for families and commuters alike.Inside, natural light fills every level of this thoughtfully updated home. The main floor features hardwood floors, an upgraded kitchen with new stainless steel appliances, pot lights throughout the principal living areas, and direct access to the garage. Renovated bathrooms include heated floors, while custom closets and garage shelving add smart storage throughout. The newly renovated lower level is a standout feature-complete with a separate entrance and an approved legal 2-bedroom unit. Perfect for extended family, guests, or a fully independent rental setup with a separate laundry. Step outside to your own backyard retreat. A heated concrete pool with sleek glass safety railings, a lively Tiki Bar, a children's sand play area, and a fully fenced yard create the ultimate setting for summer fun, entertainment , and relaxation. Additional upgrades include a new owned hot water tank, Level 2 EV charging station, Wi-Fi-controlled sprinkler system, freshly painted exterior, new sod in side yard, insulated heated garage and new interlock at the entrance-all adding to the home's move-in-ready appeal. This exceptional Clarkson home offers lifestyle, location, convenience and versatility. Move in and enjoy everything this remarkable home and community has to offer.
| Price History | |
|---|---|
| 9/24/2026 | Listed $1,549,000 |
General Features
| Sewer | Sewer |
|---|---|
| Cooling | Central Air |
| Roof | Asphalt Shingle |
| Architectural Style | Backsplit 4 |
| Pool Features | Inground |
| Construction Materials | Brick,Aluminum Siding |
| Heater Type | Forced Air |
| Parking Spaces | 4 |
| Property Subtype | Detached |
| Tax Year | 2026 |
| Lot Depth | 119.12 |
| PropertyFeatures | Electric Car Charger,Public Transit,Rec./Commun.Centre |
| County | Peel |
| New Construction | No |
| Property Type | Residential Freehold |
| Attached Garage | No |
| Facing Direction | West |
| Garage Y/N | Yes |
| Status | New |
| City | Mississauga |
| Senior Community Y/N | No |
| Lot Size Units | Feet |
| Property Attached Y/N | No |
| Tax Annual Amount | 10084.85 |
| Virtual Tour | https://unbranded.youriguide.com/2009_delaney_dr_mississauga_on |
| Standard Status | Active |
| Occupancy Type | Owner |
| Legal Description | LT 84,PL 681 ; S/T TT151155,TT158822 MISSISSAUGA |
Interior Features
| Interior Amenities | Auto Garage Door Remote,In-Law Suite |
|---|---|
| Basement | Separate Entrance,Apartment |
| Heat Source | Gas |
| Basement (Y/N) | No |
| Air Conditioning Y/N | Yes |
| Heating Y/N | Yes |
| Fireplace Y/N | Yes |
| Total Bedrooms | 5 |
| Elevator? | No |
| Total Baths | 3 |
| Bedrooms | 3+2 |
| Living Area Range | 1500-2000 |
Exterior Features
| Parking Features | Private Double |
|---|---|
| Total Parking | 6.0 |
| Garage Type | Attached |
| Foundation Details | Unknown |
| Spa | No |
| Waterfront Y/N | No |
| Covered Spaces | 2.0 |
Amenities
- Views
- New Construction
- Adult 55+
- Lease To Own
- No Strata Fees
- Furnished
- Primary On Main
- Air Conditioning
- Seller Finance
- Green
- Fixer Upper
- Horse
- Golf
- Fireplace
- Deck
- Garage
- Basement
- Pool
Property vs Single Family Average in L5J 3L3
Price
Taxes
In The Neighbourhood
Open House
Mississauga
$ 949,000
1899 Delaney Drive
Mississauga, ON L5J3L2
- Type
- Single Family
- Size
- 1,100 SqFt
- Rooms
- 3 Beds + 2 Baths
Open House
Mississauga
$ 2,798,000
1134 Welwyn Drive
Mississauga, ON L5J3J3
- Type
- Single Family
- Size
- 3,000 SqFt
- Rooms
- 5 Beds + 5 Baths
Just Listed
Mississauga
$ 1,999,000
1480 Clarkson Road
Mississauga, ON L5J2W9
- Type
- Single Family
- Size
- 2,000 SqFt
- Rooms
- 3 Beds + 3 Baths
Just Listed
Mississauga
$ 975,000
1871 Silverberry Crescent
Mississauga, ON L5J1C8
- Type
- Single Family
- Size
- 1,500 SqFt
- Rooms
- 5 Beds + 2 Baths
Open House
Mississauga
$ 899,000
1877 Silverberry Crescent
Mississauga, ON L5J1C8
- Type
- Single Family
- Size
- 1,500 SqFt
- Rooms
- 4 Beds + 2 Baths
Just Listed
Mississauga
$ 769,000
2258 Brookhurst Road
Mississauga, ON L5J1P9
- Type
- Single Family
- Size
- 700 SqFt
- Rooms
- 4 Beds + 2 Baths
Mississauga
$ 1,599,000
1957 Delaney Drive
Mississauga, ON L5J3L3
- Type
- Single Family
- Size
- 1,500 SqFt
- Rooms
- 4 Beds + 2 Baths
Open House
Mississauga
$ 2,999,000
767 Parkland Avenue
Mississauga, ON L5H3G6
- Type
- Single Family
- Size
- 3,500 SqFt
- Rooms
- 5 Beds + 6 Baths
Open House
Mississauga
$ 1,329,900
1571 Lewisham Drive
Mississauga, ON L5J3R2
- Type
- Single Family
- Size
- 1,500 SqFt
- Rooms
- 6 Beds + 3 Baths
Mississauga
$ 2,699,000
1526 Green Glade
Mississauga, ON L5J1B5
- Type
- Single Family
- Size
- 3,500 SqFt
- Rooms
- 4 Beds + 5 Baths
Open House
Mississauga
$ 2,695,000
1340 Contour Drive
Mississauga, ON L5H1B2
- Type
- Single Family
- Size
- 3,500 SqFt
- Rooms
- 4 Beds + 3 Baths
Mississauga
$ 6,000,000
1309 Gatehouse Drive
Mississauga, ON L5H1A6
- Type
- Single Family
- Size
- 3,500 SqFt
- Rooms
- 4 Beds + 6 Baths
 Toronto Real Estate Board (TRREB); All information deemed reliable but not guaranteed. All properties are subject to prior sale, change or withdrawal. Neither listing broker(s) or information provider(s) shall be responsible for any typographical errors, misinformation, misprints and shall be held totally harmless. Listing(s) information is provided for consumer's personal, non-commercial use and may not be used for any purpose other than to identify prospective properties consumers may be interested
 Data provided by the Ontario Regional Technology & Information Systems. The information is deemed reliable, but is not guaranteed. Not intended to solicit buyers or sellers, landlords or tenants currently under contract.
The trademarks REALTOR®, REALTORS® and the REALTOR® logo are controlled by The Canadian Real Estate Association (CREA) and identify real estate professionals who are members of CREA. The trademarks MLS®, Multiple Listing Service® and the associated logos are owned
Data provided by the Ontario Regional Technology & Information Systems. The information is deemed reliable, but is not guaranteed. Not intended to solicit buyers or sellers, landlords or tenants currently under contract.
The trademarks REALTOR®, REALTORS® and the REALTOR® logo are controlled by The Canadian Real Estate Association (CREA) and identify real estate professionals who are members of CREA. The trademarks MLS®, Multiple Listing Service® and the associated logos are owned
 All information deemed reliable but not guaranteed. All properties are subject to prior sale, change or withdrawal. Neither listing broker(s) or information provider(s) shall be responsible for any typographical errors, misinformation, misprints and shall be held totally harmless. Listing(s) information is provided for consumer's personal, non-commercial use and may not be used for any purpose other than to identify prospective properties consumers may be interested in purchasing. The data relating
 All information deemed reliable but not guaranteed. All properties are subject to prior sale, change or withdrawal. Neither listing broker(s) or information provider(s) shall be responsible for any typographical errors, misinformation, misprints and shall be held totally harmless. Listing(s) information is provided for consumer's personal, non-commercial use and may not be used for any purpose other than to identify prospective properties consumers may be interested in purchasing. The data relating