
As summer begins to wind down and the days start to shorten, many people find themselves soaking up the last bits of sunshine and preparing for the busy fall season ahead. But if you’re in the
Dated: January 27 2026
Views: 92
If you’re downsizing to stay safe and independent, prioritize single-level living (or main-floor essentials), step-free entry, safer bathrooms, and simple “low-effort” upgrades like lever handles and better lighting. The best downsized home isn’t just smaller—it’s easier to live in every day, even if mobility or balance changes later.
Key takeaways
Aim for “main-floor everything”: bed, full bath, laundry, and kitchen on one level.
Choose step-free entry (or plan a low-slope ramp) for winter safety and long-term ease.
Make the bathroom your #1 upgrade: curbless shower, grab bars, non-slip flooring, great lighting.
Remove trip hazards: flush thresholds, consistent flooring, clear 36" pathways.
Design for low effort: lever handles, rocker switches, pull-out shelving, smart locks.
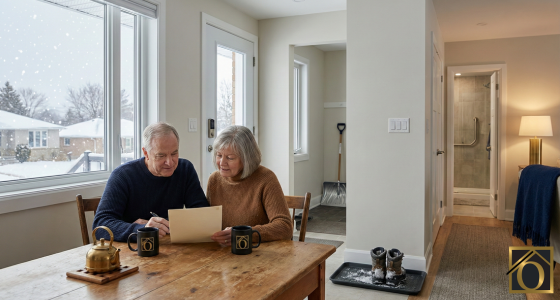
Downsizing can be a wonderful “right-sizing” move—less upkeep, less stress, more time for what matters. But a smaller home that’s hard to navigate can quietly trade one set of burdens for another.
The goal is simple: a home that supports independence—today, and years from now—without turning your life into a renovation project.
Universal design means creating spaces that work well for people of different ages and abilities—without looking “clinical.”
It’s the difference between “We added this because we had to” and “This home just feels easier.”
If you remember only one thing, make it this:
Bedroom + full bathroom + laundry + kitchen on one level.
Even if you’re perfectly mobile today, this layout keeps your options open later—without forcing big changes.
Waterloo Region note: Many classic bungalows in Waterloo, Kitchener, Cambridge, and Guelph already have the bones for this—sometimes with simple updates.
In our region, winter isn’t just “weather”—it’s a safety factor.
Look for at least one entrance with:
No steps (zero-step entry), or
A gentle ramp with a non-slip surface, and
Sturdy handrails if any step exists
If step-free entry isn’t possible, plan for it early. Retrofitting later is often harder and more expensive.
Falls often start with “little things”:
A raised threshold
A curled rug edge
A flooring transition that catches a toe
Prioritize:
Non-slip hard surfaces (and avoid thick, plush carpet)
Flush transitions between rooms
Minimal area rugs (or none), and if you do use them: non-slip backing
Aim for:
36 inches clear walking paths where possible
Uncluttered hallways
Furniture arranged for easy turns (especially important if you ever use a cane or walker)
Downsizing shouldn’t feel like living in a puzzle.
Small changes add up—especially with arthritis, reduced grip strength, or shoulder issues:
Lever door handles
Rocker light switches
Single-lever faucets
Easy-to-grip cabinet pulls
Smart lock/keyless entry (no more key-fumbling at the door)
These are often inexpensive and immediately helpful.
Good lighting is underrated—until it isn’t.
Look for:
Bright, even lighting in hallways, stairs (if any), and bathrooms
Night lighting (plug-in or motion sensor) for the route to the bathroom
Light switches placed where you expect them—no guessing in the dark
Bathrooms are the “high stakes” room because water + hard surfaces don’t forgive missteps.
Best-in-class:
Curbless / zero-threshold shower (or very low threshold)
Properly installed grab bars (anchored correctly)
Non-slip flooring
Comfort-height toilet (or the ability to add a raised seat)
Great lighting + ventilation
Nice-to-have (often very helpful):
Built-in bench or a safe shower seat
Handheld shower head
A layout with turning space (so you’re not bumping into corners)
If you’re deciding where renovation dollars go first, bathrooms usually give the biggest safety return.
Pull-out drawers and shelves (lower cabinets especially)
Lazy Susans or corner solutions so you’re not reaching into dark spaces
Good task lighting over counters
Storage for daily items between shoulder and knee height (the “safe reach zone”)
If laundry is in the basement, that’s a long-term pressure point.
Prefer:
Main-floor laundry
Front-loading machines (often easier on the back), ideally raised a little
Space to set down baskets without twisting or rushing
Use this as a fast screening tool when you’re touring homes (or reviewing your current one).
At least one step-free entrance (or realistic ramp option)
Bedroom + full bath on the main floor
Laundry on the main floor (or space to add it)
Bathroom can support a zero-threshold shower (now or later)
Space for grab bars in shower and beside toilet
Non-slip flooring and flush transitions
Clear pathways (ideally 36" in key areas)
Light switches easy to reach; good lighting in halls/bath
Doors/hallways feel workable if mobility changes
Storage that doesn’t require climbing or deep bending
If you check most of these boxes, you’re not just buying a smaller home—you’re buying easier living.
Buying “cute” over functional
A charming layout can still create daily friction—tight hallways, awkward stairs, tiny bathrooms.
Underestimating the bathroom
People focus on kitchens; accessibility lives (and fails) in bathrooms.
Ignoring winter realities
A steep driveway + steps + ice is a different home in January than it is in June.
Assuming you’ll renovate “later”
Later has a way of becoming “after an injury” or “when it’s urgent.” Planning early is kinder.
Overcomplicating the move with too many unknowns
Simple, proven features beat complicated “maybe someday” ideas.
Right-sizing here often comes with very practical local questions:
Step-free entry and safe pathways matter more when sidewalks and driveways get icy. Think: garage entry, front steps, railings, lighting, and snow storage so you’re not stepping over piles.
Many right-sizers want:
Walkable errands and appointments
Easy access to trails and green space (without needing steep stairs at home)
A layout that supports hosting family without “performing” the house
Bungalow / bungalow condo: often the most naturally accessible layout
Condo apartment: elevator access can be excellent—watch for thresholds, door widths, and bathroom layout
Townhome: can work if main-floor essentials exist or a long-term plan (stairlift/elevator) is realistic
If you’d like, this is exactly the kind of comparison I can help you make calmly: function, cost, and lifestyle—without hype.
[Internal link: Right-Size Clarity Conversation]
Your next step: Do a 20-minute home walkthrough using the checklist above and note the top 3 friction points (stairs, bathroom, laundry, entry).
Then start a simple “wish list” focused on function: main-floor living, step-free entry, safer bath.
Your next step: Create a short comparison plan:
What you need (non-negotiables)
What you want (nice-to-haves)
What you’ll avoid (deal-breakers)
Then consider a light prep timeline so you’re not rushed later.
[Internal link: Seller Prep Guide]
Your next step: Prioritize universal design and choose a home that’s already close to ideal (layout first, finishes second).
Then budget for the highest-impact safety upgrades early (usually bathroom + entry).
Give each home a quick score (1–5) for:
Entry (steps/ice/railings)
Bathroom safety
Main-floor essentials
Flooring + transitions
Lighting
Storage reach
The goal isn’t perfection—it’s clarity.
Can I live on one level if I had to?
How many steps do I take daily (entry, laundry, shower)?
Would this bathroom work with grab bars and a safer shower?
Are floors and thresholds trip-friendly?
Is there a safe place for snow, salt, and wet boots?
Can I reach the things I use weekly without climbing or kneeling?
Does the lighting feel safe at night?
Is there space to maneuver if I ever use a cane/walker?
What would it cost to make the top two improvements?
Does this home support my routines—not just my taste?
Main-floor living, step-free entry, a safer bathroom (especially shower), good lighting, and trip-free flooring transitions. Those five do the most to protect independence.
Not always—but you do need main-floor essentials or a realistic long-term plan for stairs. A home can be two-storey and still workable if the daily routine stays on one level.
A zero-threshold shower with properly installed grab bars, non-slip flooring, strong lighting, and a comfort-height toilet is a great foundation. Think stable footing and easy sit/stand.
They can be—especially with elevators and fewer exterior maintenance tasks. The key is to check door widths, thresholds, bathroom layout, and how you enter the building in winter.
Often yes, but it’s usually easier (and less stressful) to choose a home that’s already close. Retrofitting bathrooms and entrances can be more involved than people expect.
Tour with a function-first checklist and pay attention to daily effort: steps, reaching, bending, lighting, and turning space. A home that’s “pretty” but difficult to live in creates quiet regret.
No. Universal design can look beautiful and normal—it’s about ease and safety, not hospital vibes. Many features are invisible once they’re in place.
Yes—planning early reduces pressure later. You can explore options, costs, and layouts without committing to a move.
This is general guidance, not medical or legal advice. For personal mobility and safety needs, consider input from qualified health or accessibility professionals.
Real estate rules and consumer disclosures in Ontario can change. If you’re buying or selling, make sure you understand your representation options and required disclosures under TRESA/RECO.
Mark O’Krafka, REALTOR® (Waterloo Region, Ontario)
I’ve spent 37+ years in real estate, helping homeowners across Waterloo, Kitchener, Cambridge, and nearby communities make confident, low-pressure decisions. My approach is calm, practical, and clarity-first—no hype, no fear tactics, and no “act now” language—just smart planning that fits your life.
If you’d like, we can talk it through—what you’re considering, what would make life easier, and what a “forever” downsized home could realistically look like for you.
Set up a time that works best for you here: Right-Size Clarity Conversation
Mark O'Krafka, REALTOR RE/MAX Real Estate Centre Inc., Brokerage
CMHC – “What is universal design?”, accessed January 27, 2026
CMHC – “Ask an Expert: Universal Design for Inclusive Living Spaces”, accessed January 27, 2026
Government of Canada (Public Health) – “The Safe Living Guide: Home Safety for Seniors”, accessed January 27, 2026
Health Canada – “Seniors and Aging: Preventing Falls in and around Your Home”, accessed January 27, 2026
Parachute Canada – “Fall prevention for seniors”, accessed January 27, 2026
RECO – “TRESA FAQs”, accessed January 27, 2026
RECO – “Signing a contract with a real estate brokerage”, accessed January 27, 2026
WRAR – “Market Stats Archives”, accessed January 27, 2026

Looking to right-size your home or find your dream property in the Waterloo Region? With 37+ years of proven success, Mark O'Krafka delivers results you can trust—every time. A 4th-generation Water....
As summer begins to wind down and the days start to shorten, many people find themselves soaking up the last bits of sunshine and preparing for the busy fall season ahead. But if you’re in the
Renovate Your Waterloo Region Home on a Budget: Tips for Saving Money and Still Achieving Your Renovation GoalsRenovating your home can be an exciting and rewarding process, but it can also be
10 Expert Tips for Decluttering Your Waterloo Region Home and Creating a More Organized SpaceIf you’re feeling overwhelmed by clutter, the safest way forward is a calm, repeatable method: work
If you’re downsizing to stay safe and independent, prioritize single-level living (or main-floor essentials), step-free entry, safer bathrooms, and simple “low-effort” upgrades
 Toronto Real Estate Board (TRREB); All information deemed reliable but not guaranteed. All properties are subject to prior sale, change or withdrawal. Neither listing broker(s) or information provider(s) shall be responsible for any typographical errors, misinformation, misprints and shall be held totally harmless. Listing(s) information is provided for consumer's personal, non-commercial use and may not be used for any purpose other than to identify prospective properties consumers may be interested
in purchasing. The data relating to real estate for sale on this website comes in part from the Internet Data Exchange program of the Multiple Listing Service. Real estate listings held by brokerage firms other than Team O'Krafka may be marked with the Internet Data Exchange logo and detailed information about those properties will include the name of the listing broker(s) when required by the MLS. Copyright ©2026 All rights reserved.
Last Updated: September 21, 2026 1:27 PM UTC
Show More...
Toronto Real Estate Board (TRREB); All information deemed reliable but not guaranteed. All properties are subject to prior sale, change or withdrawal. Neither listing broker(s) or information provider(s) shall be responsible for any typographical errors, misinformation, misprints and shall be held totally harmless. Listing(s) information is provided for consumer's personal, non-commercial use and may not be used for any purpose other than to identify prospective properties consumers may be interested
in purchasing. The data relating to real estate for sale on this website comes in part from the Internet Data Exchange program of the Multiple Listing Service. Real estate listings held by brokerage firms other than Team O'Krafka may be marked with the Internet Data Exchange logo and detailed information about those properties will include the name of the listing broker(s) when required by the MLS. Copyright ©2026 All rights reserved.
Last Updated: September 21, 2026 1:27 PM UTC
Show More...
 Data provided by the Ontario Regional Technology & Information Systems. The information is deemed reliable, but is not guaranteed. Not intended to solicit buyers or sellers, landlords or tenants currently under contract.
The trademarks REALTOR®, REALTORS® and the REALTOR® logo are controlled by The Canadian Real Estate Association (CREA) and identify real estate professionals who are members of CREA. The trademarks MLS®, Multiple Listing Service® and the associated logos are owned
by CREA and identify the quality of services provided by real estate professionals who are members of CREA. Used under license.
REALTOR® contact information provided to facilitate inquiries from consumers interested in Real Estate services. Please do not contact the website owner with unsolicited commercial offers.
Show More...
Data provided by the Ontario Regional Technology & Information Systems. The information is deemed reliable, but is not guaranteed. Not intended to solicit buyers or sellers, landlords or tenants currently under contract.
The trademarks REALTOR®, REALTORS® and the REALTOR® logo are controlled by The Canadian Real Estate Association (CREA) and identify real estate professionals who are members of CREA. The trademarks MLS®, Multiple Listing Service® and the associated logos are owned
by CREA and identify the quality of services provided by real estate professionals who are members of CREA. Used under license.
REALTOR® contact information provided to facilitate inquiries from consumers interested in Real Estate services. Please do not contact the website owner with unsolicited commercial offers.
Show More...
 All information deemed reliable but not guaranteed. All properties are subject to prior sale, change or withdrawal. Neither listing broker(s) or information provider(s) shall be responsible for any typographical errors, misinformation, misprints and shall be held totally harmless. Listing(s) information is provided for consumer's personal, non-commercial use and may not be used for any purpose other than to identify prospective properties consumers may be interested in purchasing. The data relating
to real estate for sale on this website comes in part from the Internet Data Exchange program of the Multiple Listing Service. Real estate listings held by brokerage firms other than Team O'Krafka may be marked with the Internet Data Exchange logo and detailed information about those properties will include the name of the listing broker(s) when required by the MLS. Copyright ©2026 All rights reserved.
Last Updated: September 21, 2026 8:22 AM UTC
Show More...
All information deemed reliable but not guaranteed. All properties are subject to prior sale, change or withdrawal. Neither listing broker(s) or information provider(s) shall be responsible for any typographical errors, misinformation, misprints and shall be held totally harmless. Listing(s) information is provided for consumer's personal, non-commercial use and may not be used for any purpose other than to identify prospective properties consumers may be interested in purchasing. The data relating
to real estate for sale on this website comes in part from the Internet Data Exchange program of the Multiple Listing Service. Real estate listings held by brokerage firms other than Team O'Krafka may be marked with the Internet Data Exchange logo and detailed information about those properties will include the name of the listing broker(s) when required by the MLS. Copyright ©2026 All rights reserved.
Last Updated: September 21, 2026 8:22 AM UTC
Show More...
 All information deemed reliable but not guaranteed. All properties are subject to prior sale, change or withdrawal. Neither listing broker(s) or information provider(s) shall be responsible for any typographical errors, misinformation, misprints and shall be held totally harmless. Listing(s) information is provided for consumer's personal, non-commercial use and may not be used for any purpose other than to identify prospective properties consumers may be interested in purchasing. The data relating
to real estate for sale on this website comes in part from the Internet Data Exchange program of the Multiple Listing Service. Real estate listings held by brokerage firms other than Team O'Krafka may be marked with the Internet Data Exchange logo and detailed information about those properties will include the name of the listing broker(s) when required by the MLS. Copyright ©2026 All rights reserved.
Last Updated: September 21, 2026 2:47 PM UTC
Show More...
All information deemed reliable but not guaranteed. All properties are subject to prior sale, change or withdrawal. Neither listing broker(s) or information provider(s) shall be responsible for any typographical errors, misinformation, misprints and shall be held totally harmless. Listing(s) information is provided for consumer's personal, non-commercial use and may not be used for any purpose other than to identify prospective properties consumers may be interested in purchasing. The data relating
to real estate for sale on this website comes in part from the Internet Data Exchange program of the Multiple Listing Service. Real estate listings held by brokerage firms other than Team O'Krafka may be marked with the Internet Data Exchange logo and detailed information about those properties will include the name of the listing broker(s) when required by the MLS. Copyright ©2026 All rights reserved.
Last Updated: September 21, 2026 2:47 PM UTC
Show More...